
Just Listed







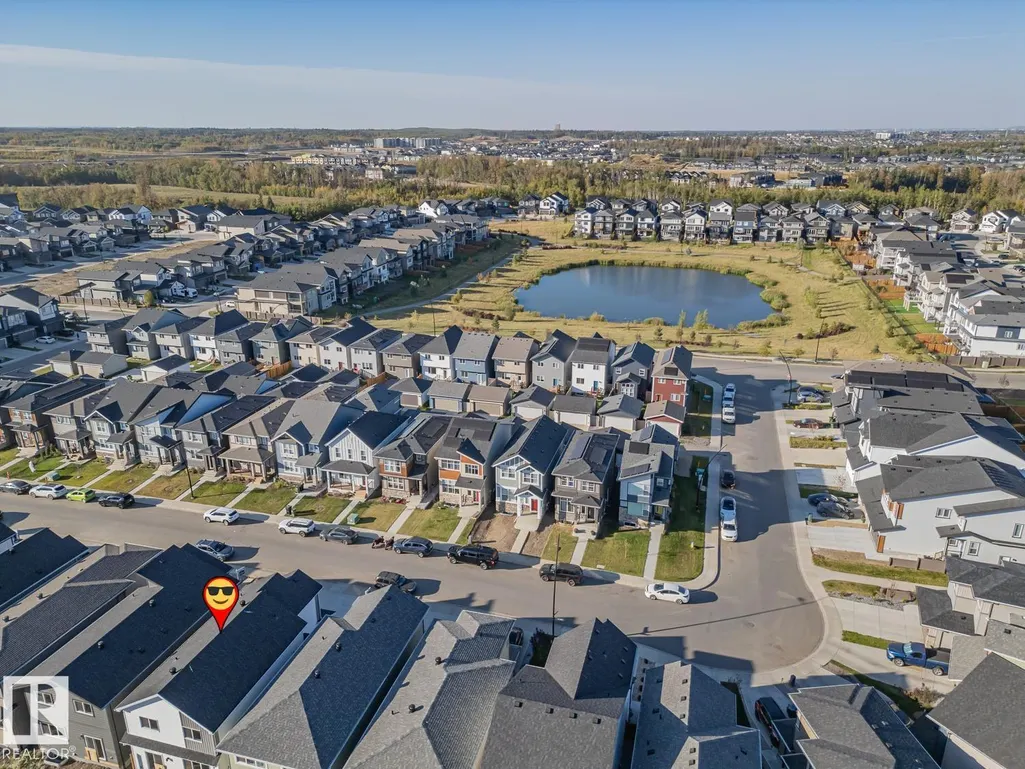
Address
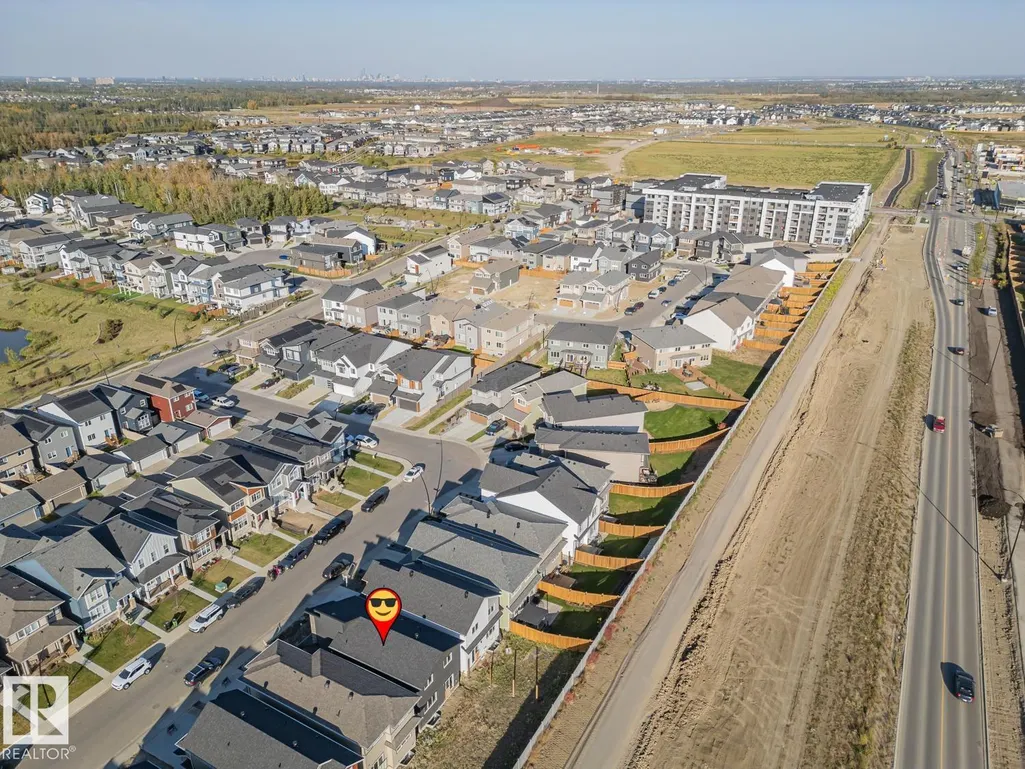
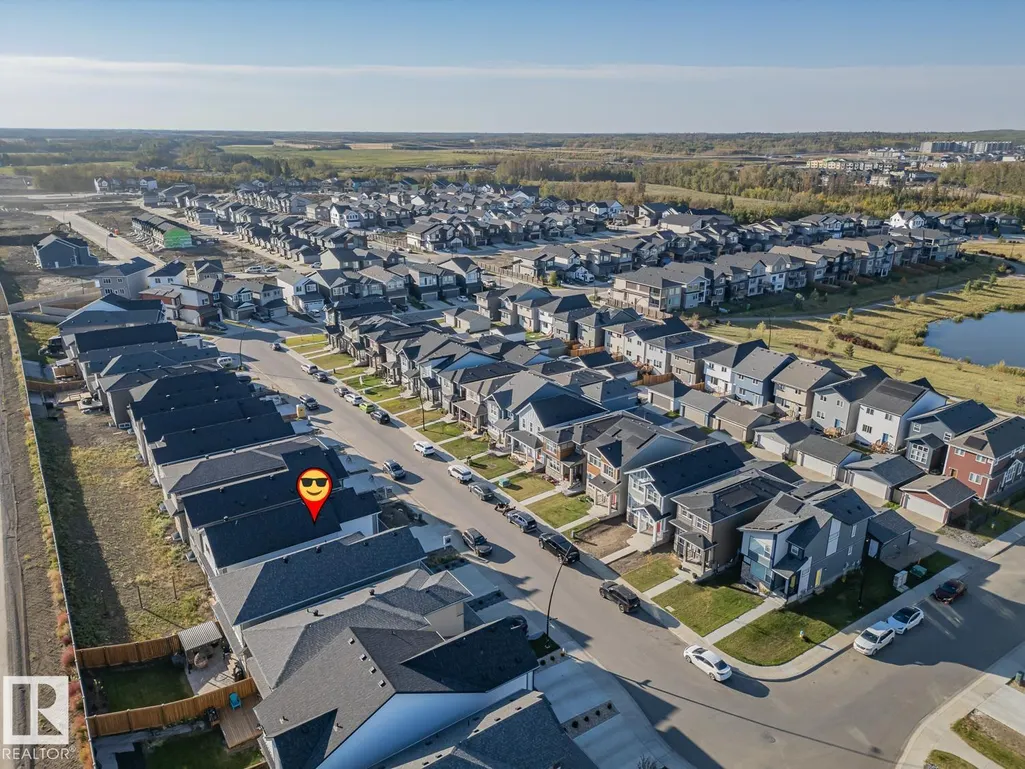
20727 24 Av Nw, Edmonton, AB
Price
$ 550,000
Property Attributes
- ID#E4510231
- TypeSingle Family
- Listing Status Active
- CityEdmonton
- AreaEdmonton
- NeighbourhoodThe Uplands
- Postal CodeT6M 2C4
- Style2 Storey
- Year Built2026
- Price$ 550,000
- Bedrooms3
- Full Bathrooms2
- Half Bathrooms1
- Sqr Footage1957
Data Source:
REALTORS® Association Of Edmonton - RAE
Property Description
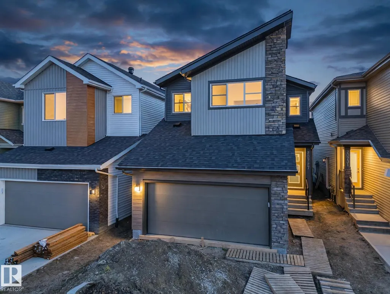
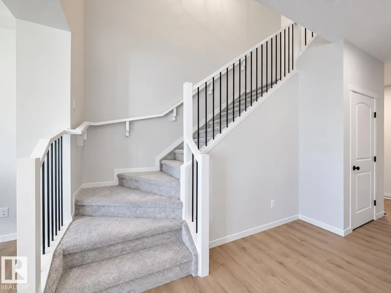
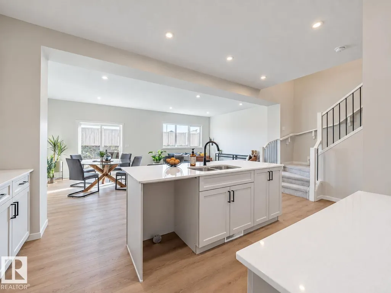
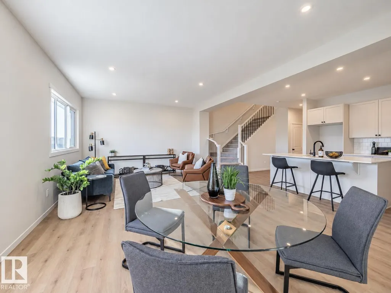
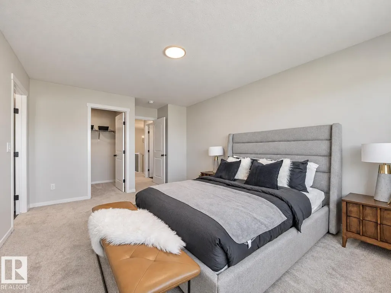
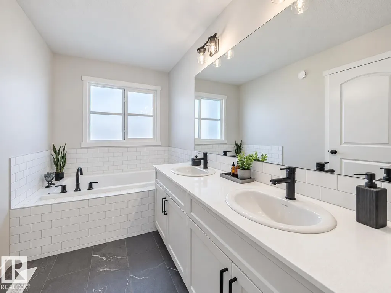
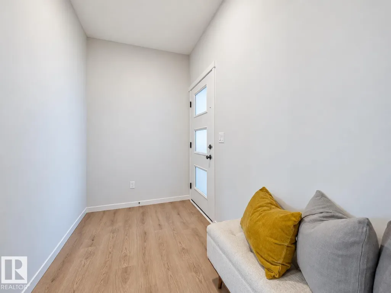
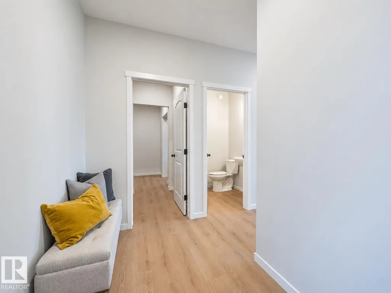
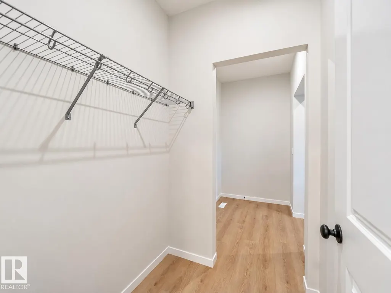
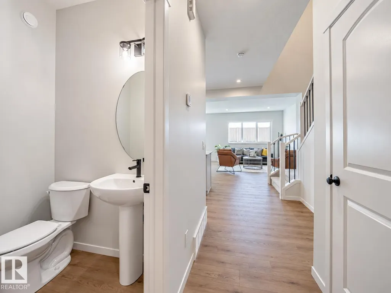
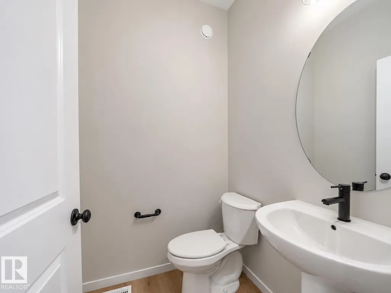
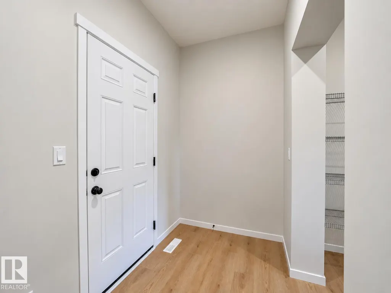
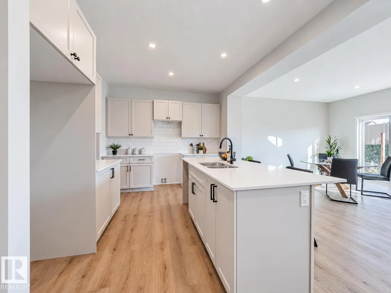
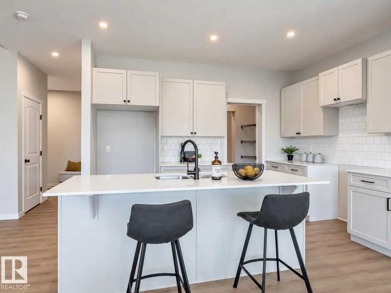
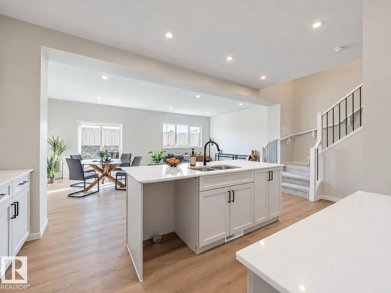
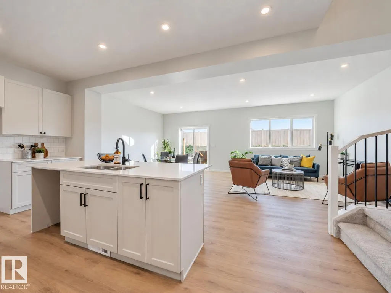
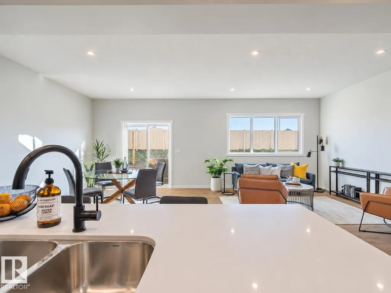
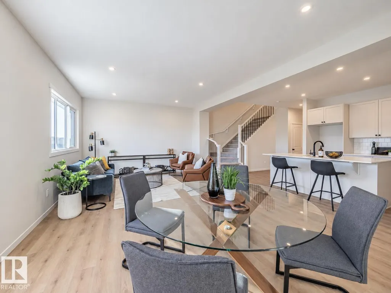
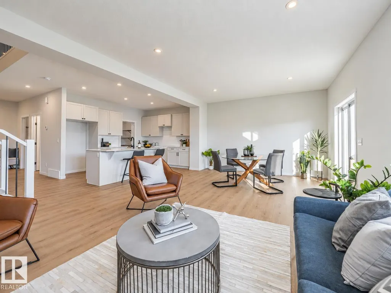
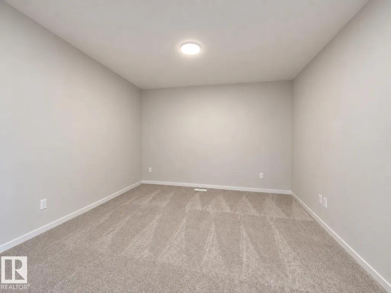
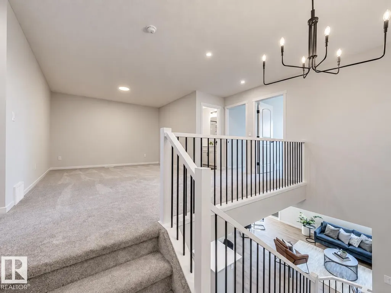
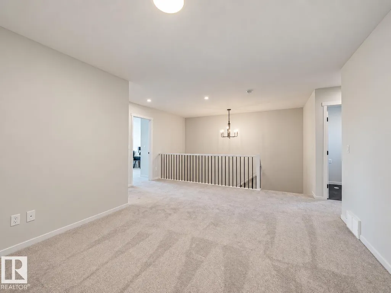
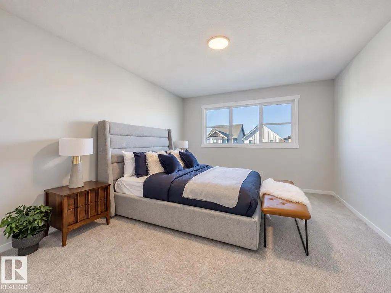
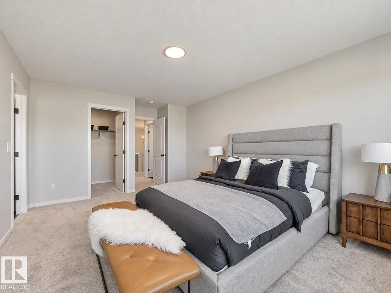
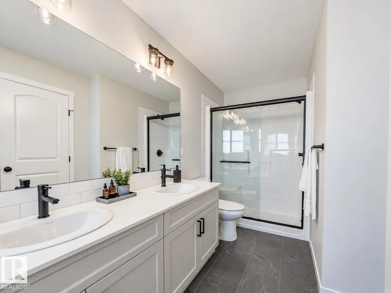
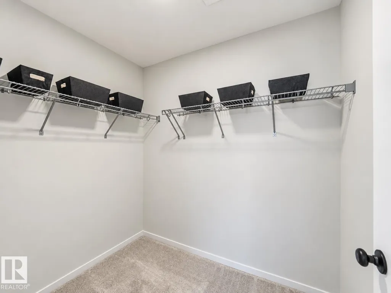
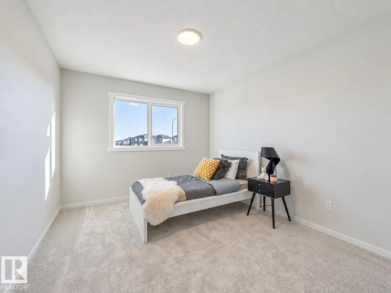
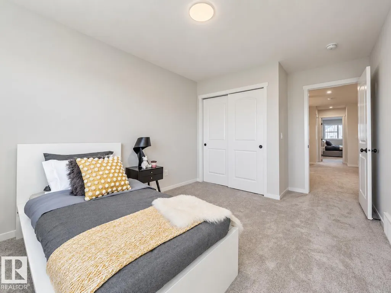
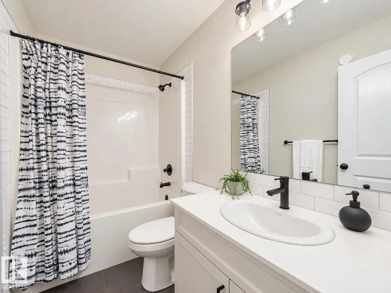
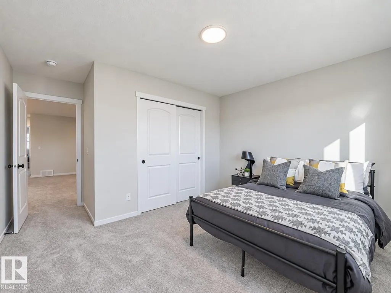
Imagine coming home to a space that lets you slow down and settle in. This Coventry Home welcomes you with 9' ceilings and a bright, open main floor. The kitchen brings everyone together with quartz countertops, a tile backsplash & a walkthrough pantry. From quiet mornings in the Great Room to dinners around the table, the living & dining areas make everyday moments feel special. A mudroom & half bath keep busy days running smoothly. Upstairs, the primary suite is your place to recharge, with a 5 pc ensuite featuring dual sinks, a soaker tub, stand-up shower & walk-in closet. Two more bedrooms, a full bath, bonus room & upstairs laundry give everyone space to feel at home. Backed by the Alberta New Home Warranty Program. Some photos are virtually staged
* Sold date and price as reported on the RAE's MLS® System.
General Features
| Living Area | 1957.22 |
|---|---|
| Heating | Forced Air-1,Natural Gas |
| Roof | Asphalt Shingles |
| Appliances | Microwave Hood Fan |
| Zoning | Zone 57 |
| Architectural Style | 2 Storey |
| Construction Materials | Wood,Stone,Vinyl |
| Year Built | 2026 |
| Levels | 2 |
| Property Subtype | Detached Single Family |
| Ownership | Private |
| Parcel Number | 0039303235 |
| Community Features | Carbon Monoxide Detectors,Ceiling 9 ft.,Detectors Smoke,Smart/Program. Thermostat,Vinyl Windows,HRV System |
| Property Type | Residential |
| Facing Direction | North |
| Garage Y/N | true |
| Full Baths | 2 |
| Status | Active |
| City | Edmonton |
| MLS Area | The Uplands |
| Home Warranty Y/N | true |
| Living Area Units | Square Feet |
| Standard Status | Active |
| Lot Shape | Rectangular |
| Restrictions | Utility Right Of Way |
| Primary Property Type | Single Family |
| Separate Entrance | false |
| Legal Block | 22 |
| Title to Land | Fee Simple |
Interior Features
| Interior Amenities | ensuite bathroom |
|---|---|
| Basement | Full,Unfinished |
| Flooring | Carpet,Non-Ceramic Tile,Vinyl Plank |
| Kitchen Level | Main |
| Heating Y/N | true |
| Fireplace Y/N | false |
| Half Baths | 1 |
| Total Bedrooms | 3 |
| Grade Level Entry Y/N | No |
| Living Room Level | Main |
| Room Type | LivingRoom,DiningRoom,Kitchen |
| Dining Room Level | Main |
Exterior Features
| Exterior Amenities | Playground Nearby,Public Transportation |
|---|---|
| Parking Features | Double Garage Attached |
| Lot Size Area | 312.71 |
| Foundation Details | Concrete Perimeter |
Amenities
- Views
- New Construction
- Adult 55+
- Lease To Own
- No Strata Fees
- Furnished
- Primary On Main
- Air Conditioning
- Seller Finance
- Green
- Fixer Upper
- Horse
- Golf
- Fireplace
- Deck
- Garage
- Basement
- Pool
Property vs Single Family Average in T6M 2C4
Statistics provided by Inside Real Estate
Price
Year Built
In The Neighbourhood
Just Listed
Edmonton
$ 575,000
- Type
- Single Family
 Listed by Matthew G Harrison of MaxWell Challenge Realty
Just Listed
Edmonton
$ 419,000
- Type
- Single Family
Listed by Matthew G Harrison of MaxWell Challenge Realty
Just Listed
Edmonton
$ 575,000
- Type
- Single Family
Listed by Matthew G Harrison of MaxWell Challenge Realty
Just Listed
Edmonton
$ 619,900
- Type
- Single Family
Listed by Geetay Sandhu of Century 21 Quantum Realty
Just Listed
Edmonton
$ 565,000
- Type
- Single Family
Listed by Alyssa Seniuk of MaxWell Challenge Realty
Just Listed
Edmonton
$ 575,000
- Type
- Single Family
Listed by Alyssa Seniuk of MaxWell Challenge Realty
Just Listed
Edmonton
$ 550,000
- Type
- Single Family
Listed by Alyssa Seniuk of MaxWell Challenge Realty
Just Listed
Edmonton
$ 599,000
- Type
- Single Family
Listed by Shelly M Shumaker of Century 21 Reward Realty