
Just Listed








Address
2720 63 Av, Rural Leduc County, AB
Price
$ 769,000
Property Attributes
- ID#E4510056
- TypeSingle Family
- Listing Status Active
- CityRural Leduc County
- AreaLeduc County
- NeighbourhoodChurchill Meadow
- Postal CodeT4X 3A4
- Style2 Storey
- Year Built2026
- Price$ 769,000
- Bedrooms5
- Full Bathrooms4
- Half Bathrooms0
- Sqr Footage2903
- Lot Size0.012 Acres
Data Source:
REALTORS® Association Of Edmonton - RAE
Property Description
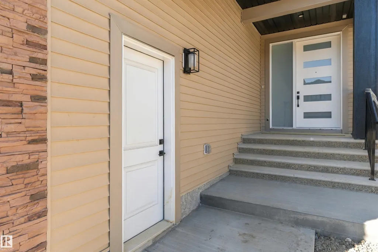
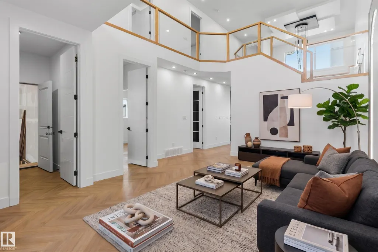
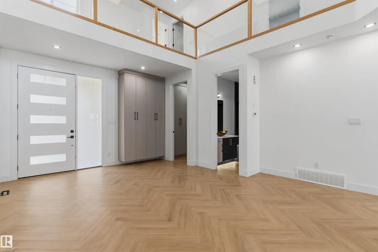
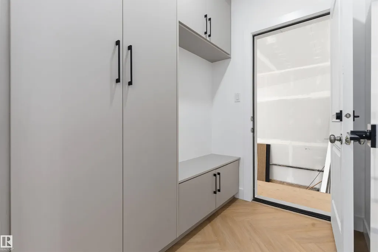
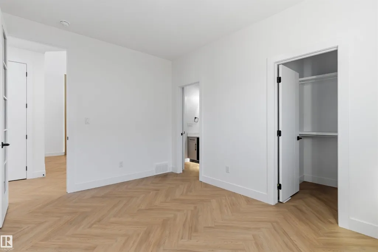
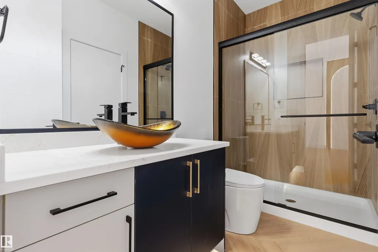
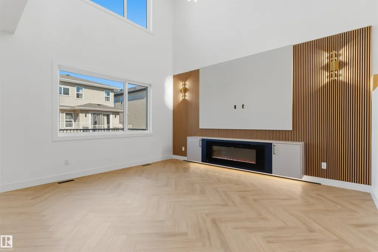
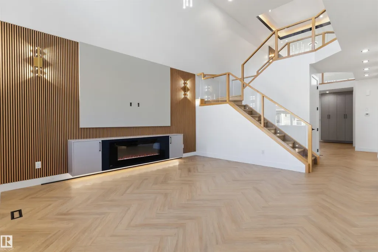
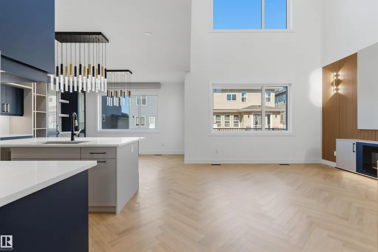
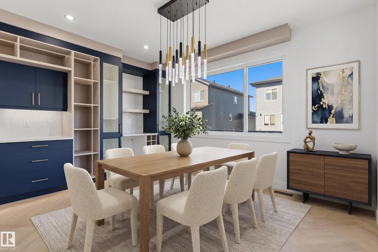
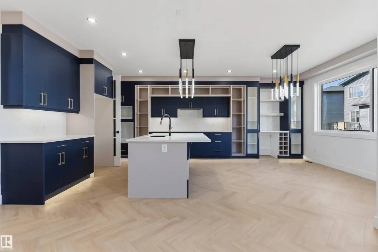
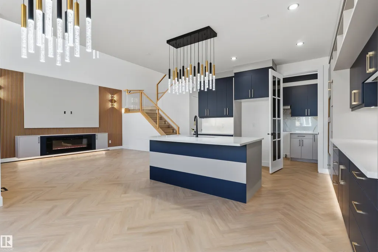
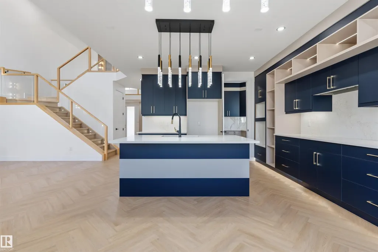
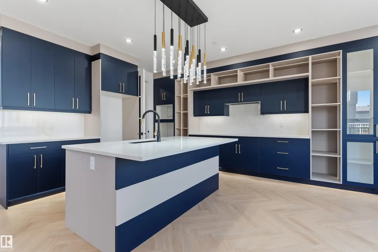
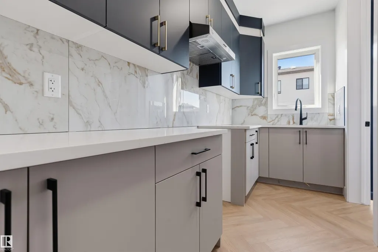
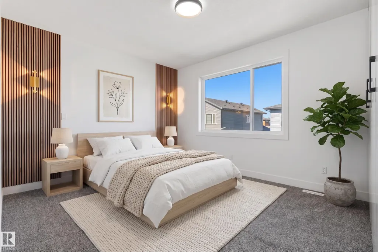
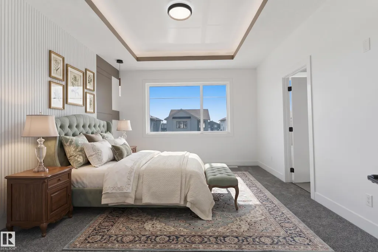
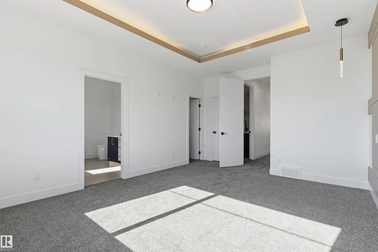
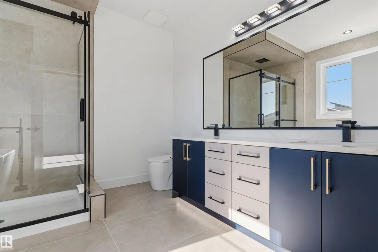
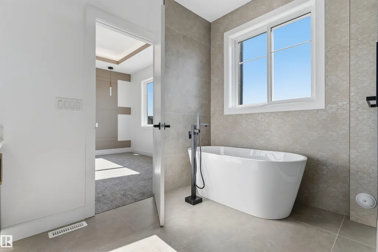
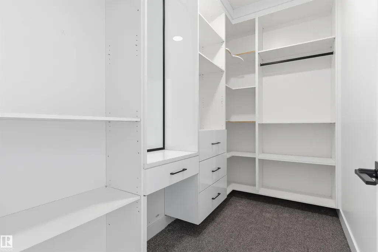
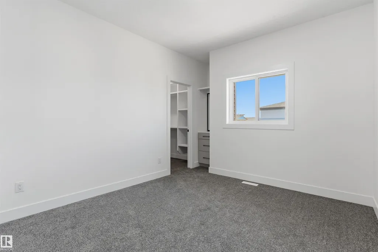
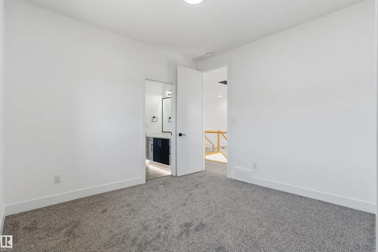
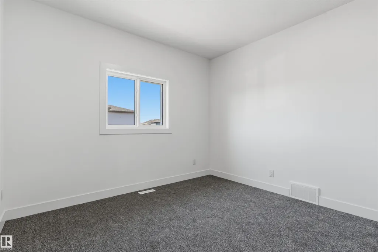
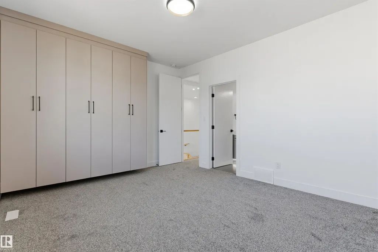
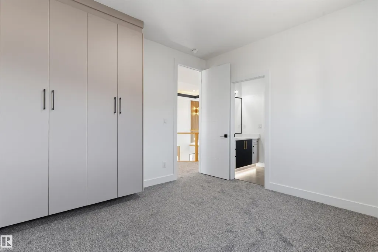
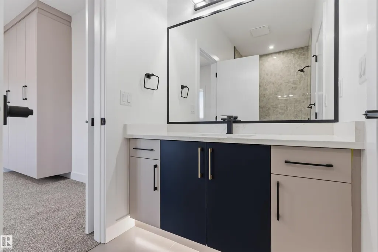
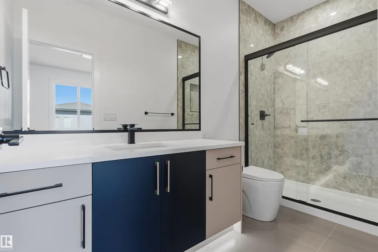
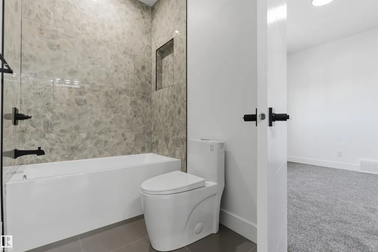
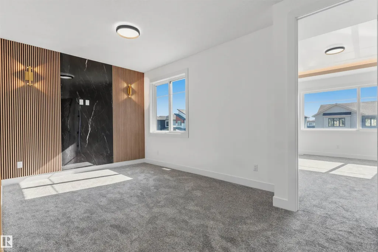
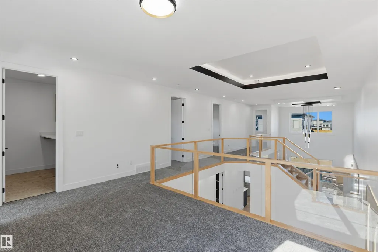
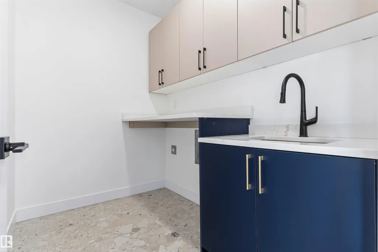
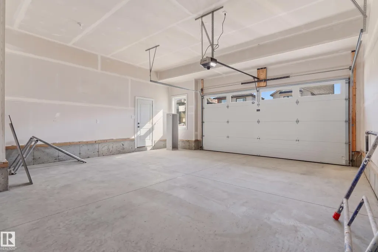
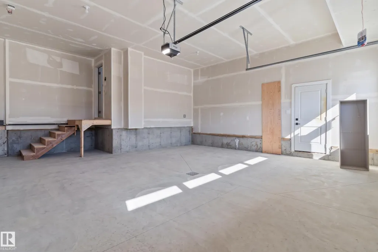
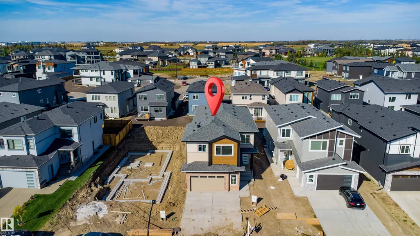
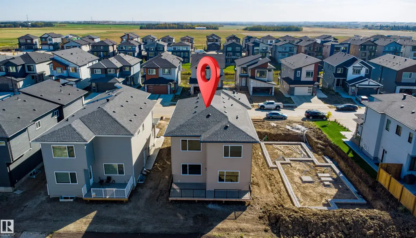
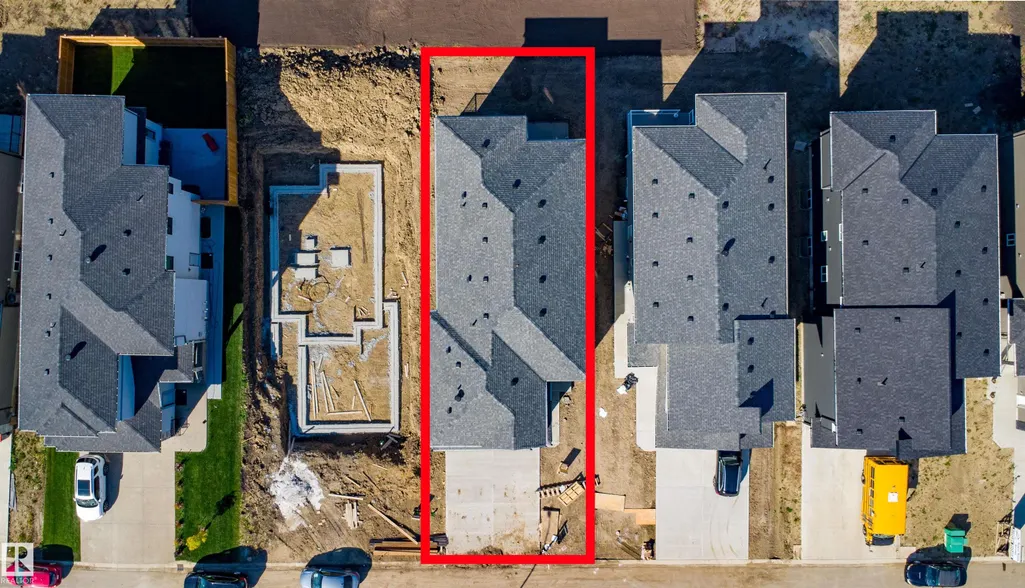
Welcome to this exceptional, thoughtfully designed home on a 32-ft regular lot, offering 2,900+ sq ft of elegant living space. The main floor features a full bedroom with attached full bathroom, an extended chef-inspired kitchen, separate spice kitchen, large windows, and a spectacular front-to-back open-to-above design. A spacious bonus area adds flexibility, while multiple feature walls create a stylish modern feel. Enjoy the upgraded 32-ft deck and extended double attached garage. Upstairs offers 4 spacious bedrooms, including 2 Master bedrooms, while the other 2 bedrooms feature their attached bathrooms. The main primary retreat boasts a luxurious 5-piece ensuite with upgraded shower. Upgraded wardrobes in bedroom, premium vinyl flooring, upgraded cabinetry & countertops, showers and designer finishes complete this impressive home. A rare combination of space, luxury and functionality—perfect for modern family
* Sold date and price as reported on the RAE's MLS® System.
General Features
| Living Area | 2903.48 |
|---|---|
| Heating | Forced Air-1,Natural Gas |
| Zoning | Zone 80 |
| Architectural Style | 2 Storey |
| Construction Materials | Wood |
| Year Built | 2026 |
| Levels | 2 |
| Property Subtype | Detached Single Family |
| Ownership | Private |
| Parcel Number | 0039291778 |
| Property Type | Residential |
| Garage Y/N | true |
| Full Baths | 4 |
| Status | Active |
| City | Rural Leduc County |
| MLS Area | Churchill Meadow |
| Living Area Units | Square Feet |
| Standard Status | Active |
| Virtual Tour | https://youriguide.com/2027_63_ave_ne_nisku_ab |
| Lot Shape | Rectangular |
| RAE_LFD_RESTRICTIONS_26 | None Known |
| Primary Property Type | Country Residential |
| Separate Entrance | true |
| Legal Block | 2 |
| Title to Land | Fee Simple |
Interior Features
| Interior Amenities | ensuite bathroom |
|---|---|
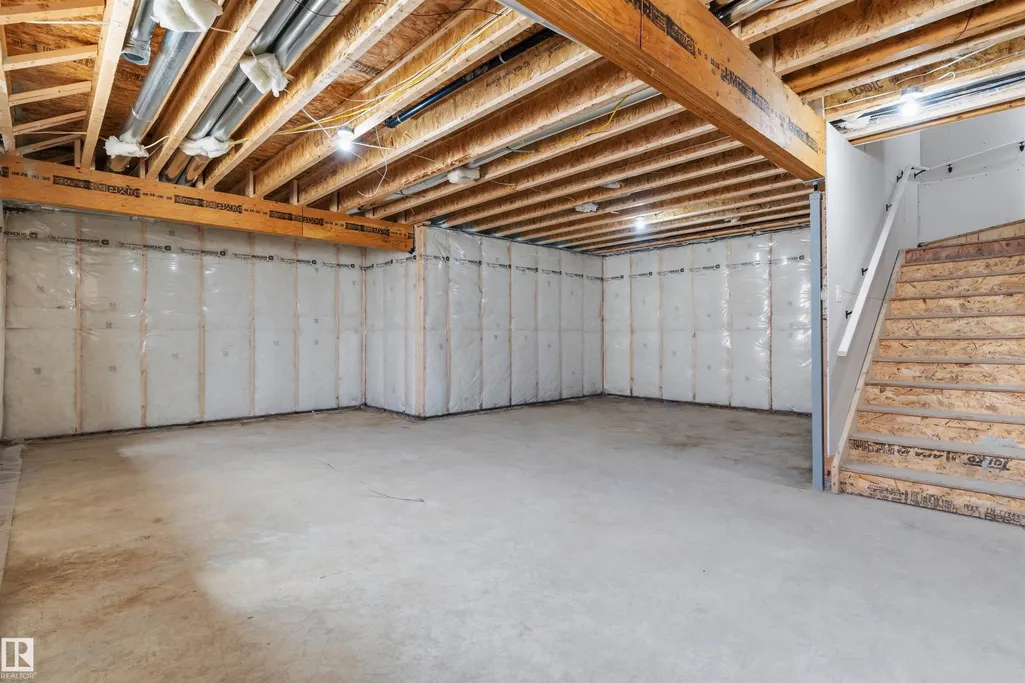
| Basement | Full,Unfinished |
| Flooring | Carpet,Vinyl Plank |
| Kitchen Level | Main |
| Heating Y/N | true |
| Total Bedrooms | 5 |
| Grade Level Entry Y/N | Yes |
| Living Room Level | Main |
| Room Type | LivingRoom,DiningRoom,Kitchen,FamilyRoom,MasterBedroom,Bedroom2,Bedroom3,Bedroom4,OtherRoom1,OtherRoom2,OtherRoom3,OtherRoom4 |
| Dining Room Dimensions | 45.9x29.5 |
| Kitchen Dimensions | 45.9x39.4 |
| Living Room Dimensions | 42.6x49.2 |
| Bedroom 4 Dimensions | 36.1x36.1 |
| Bedroom 3 Dimensions | 42.6x32.8 |
| Bedroom 2 Dimensions | 49.2x39.4 |
| Family Room Level | Main |
| Dining Room Level | Main |
| RoomFamilyRoomDimensions | 42.6x49.2 |
| RoomMasterBedroomDimensions | 55.8x39.4 |
Exterior Features
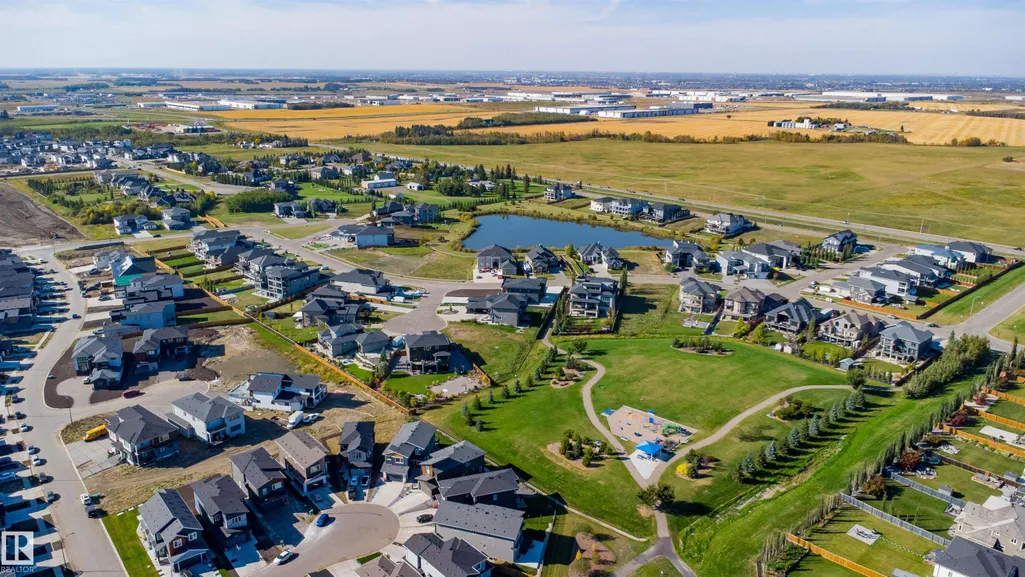
| Exterior Amenities | Airport Nearby,Playground Nearby,Shopping Nearby,See Remarks |
|---|---|
| Foundation Details | Concrete Perimeter |
| Lot Size Acres | 0.012 |
Amenities
- Views
- New Construction
- Adult 55+
- Lease To Own
- No Strata Fees
- Furnished
- Primary On Main
- Air Conditioning
- Seller Finance
- Green
- Fixer Upper
- Horse
- Golf
- Fireplace
- Deck
- Garage
- Basement
- Pool
Property vs Single Family Average in T4X 3A4
Statistics provided by Inside Real Estate
Price
Year Built
