
Just Listed



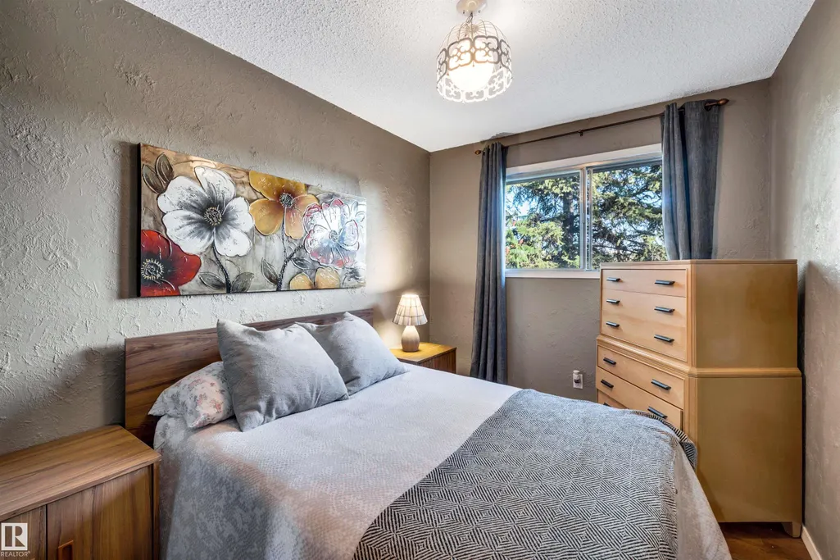

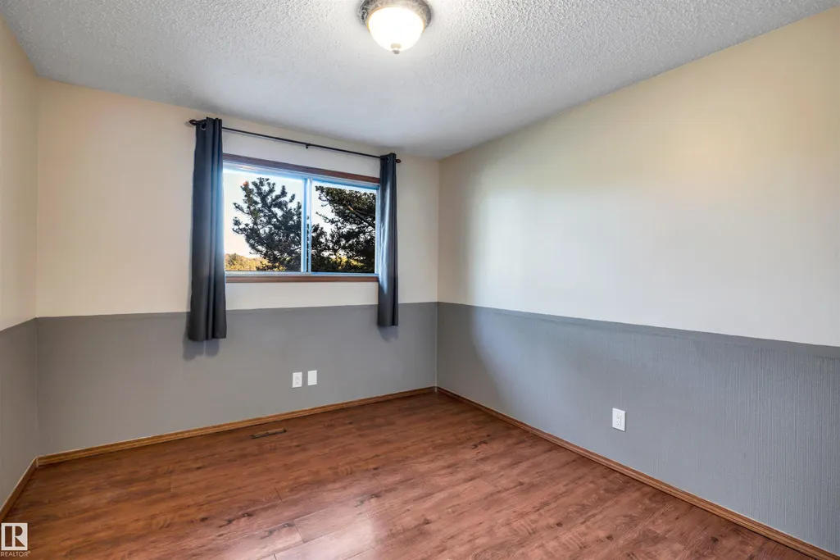
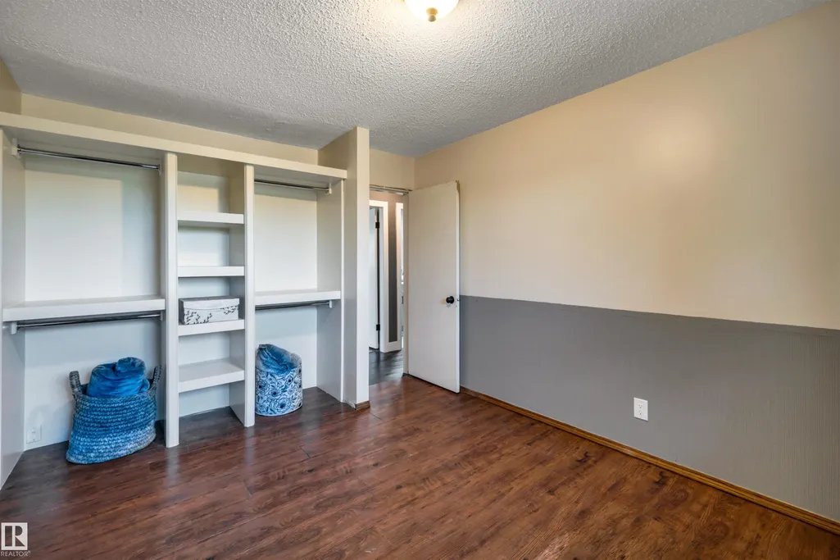
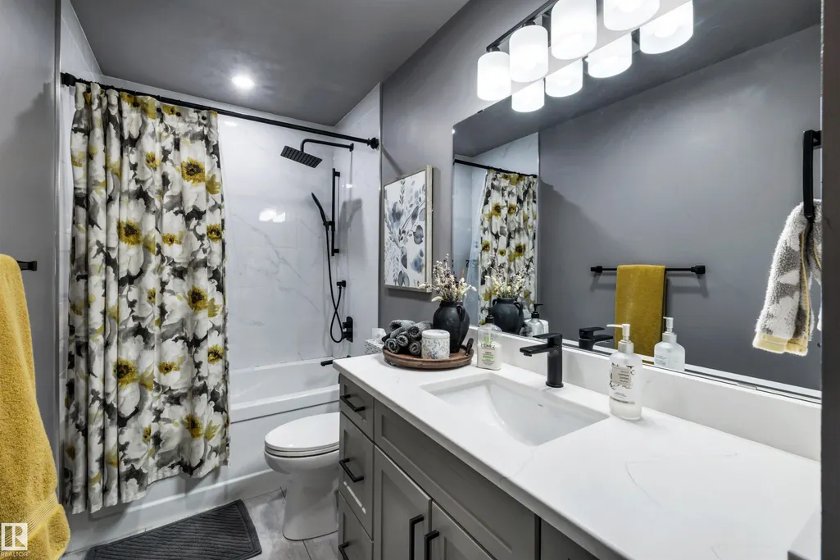



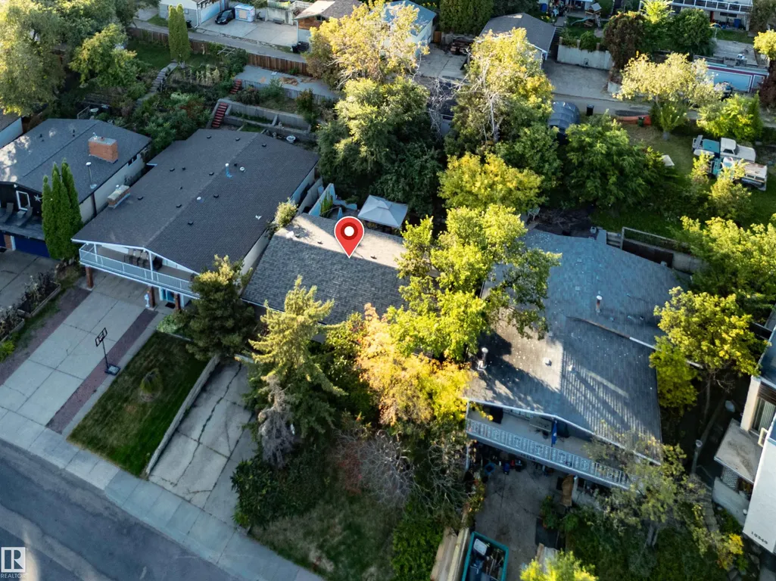
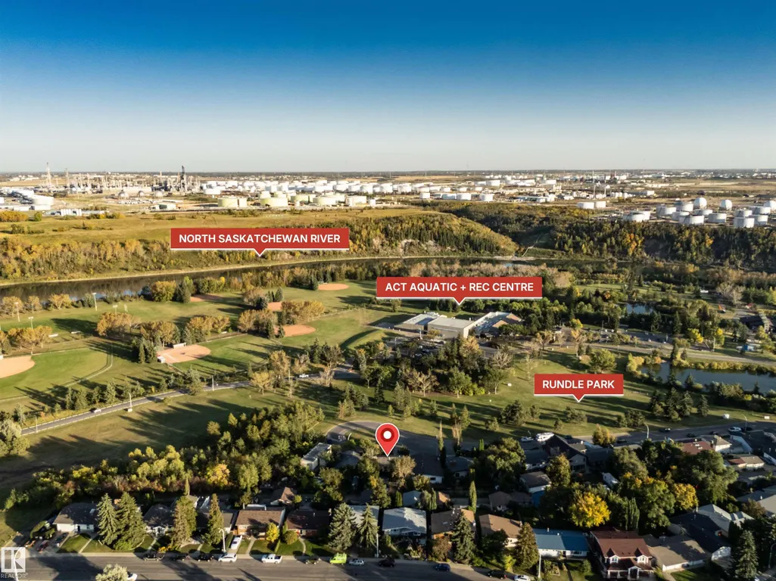
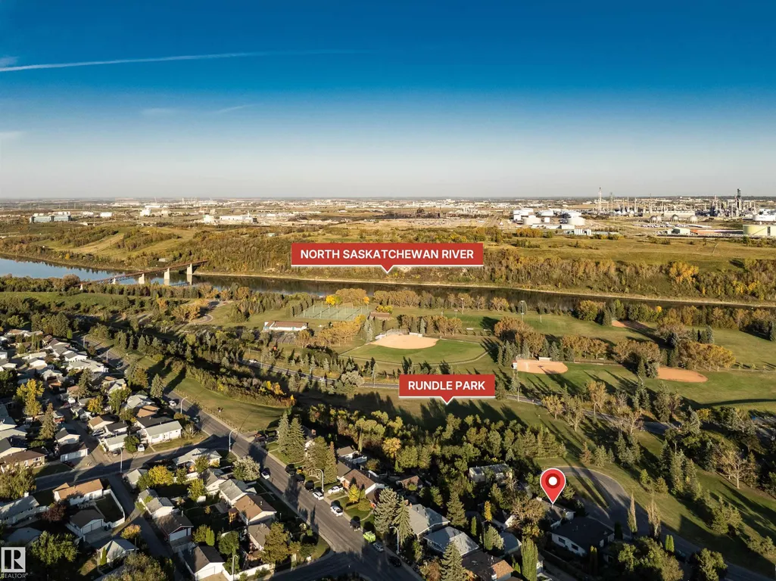

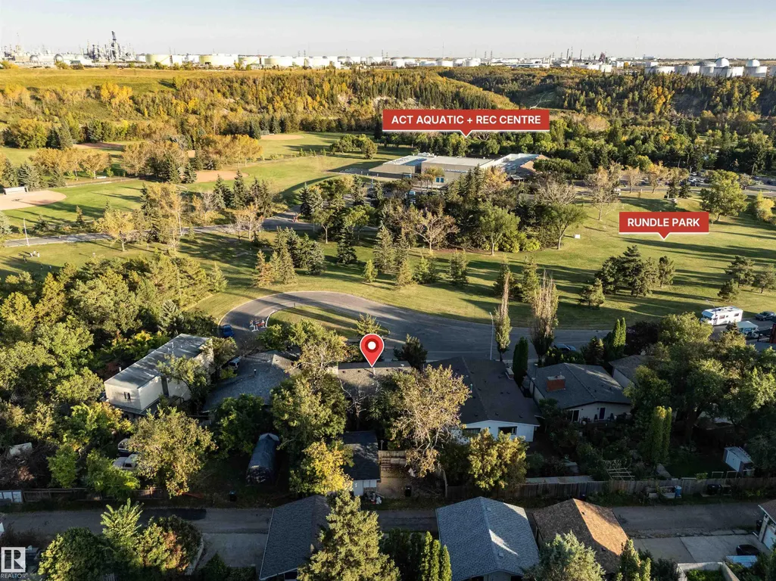

Address
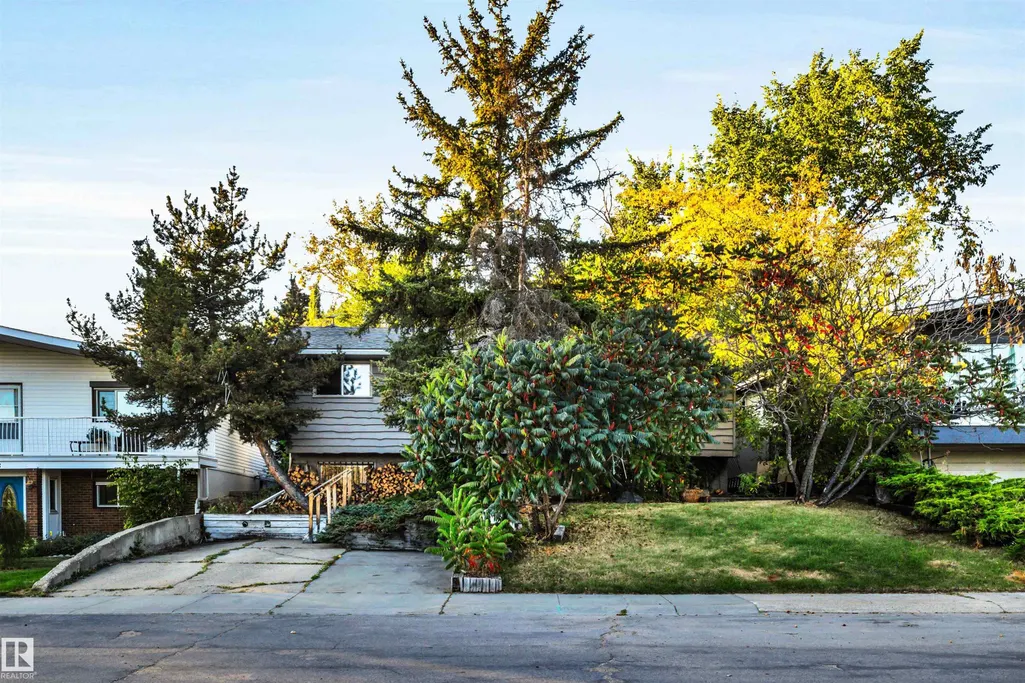
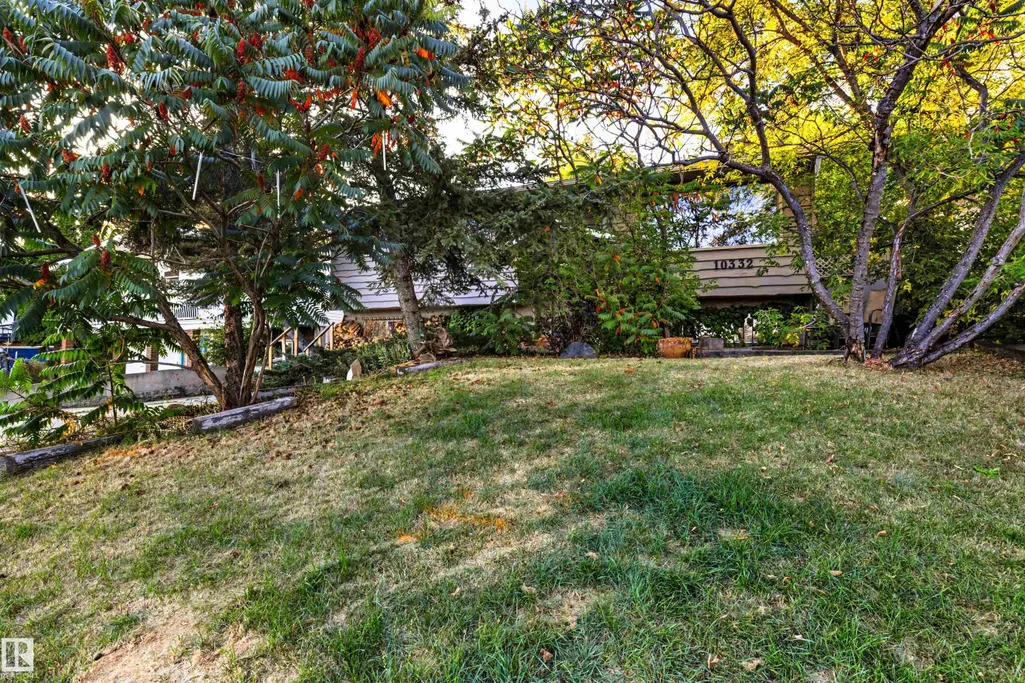
10332 29 St Nw, Edmonton, AB
Price
$ 419,900
Property Attributes
- ID#E4509964
- TypeSingle Family
- Listing Status Active
- CityEdmonton
- AreaEdmonton
- NeighbourhoodRundle Heights
- Postal CodeT5W 1V4
- StyleBi-Level
- Year Built1971
- Price$ 419,900
- Bedrooms4
- Full Bathrooms2
- Half Bathrooms0
- Sqr Footage1111
Data Source:
REALTORS® Association Of Edmonton - RAE
Property Description
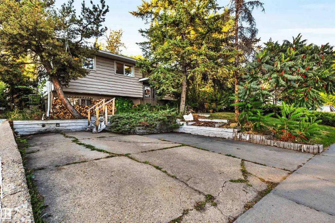
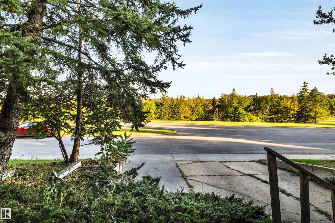
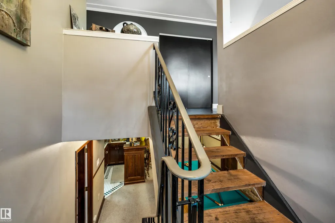
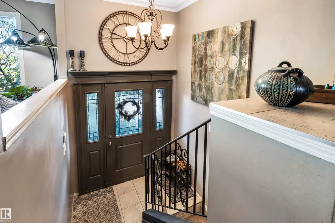
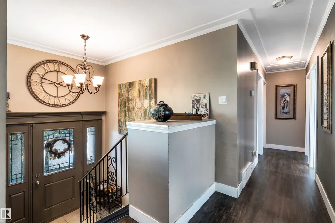
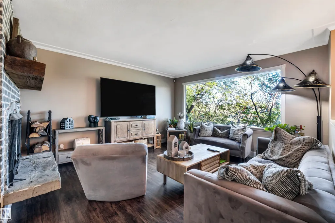
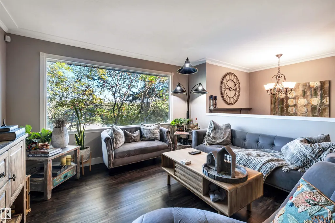
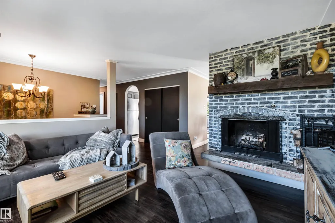
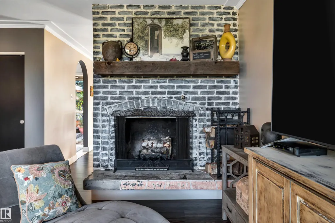
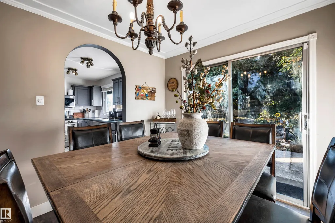
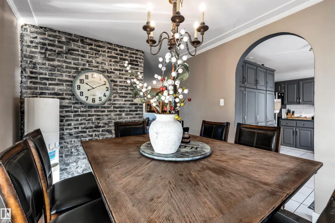
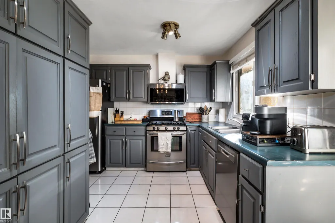
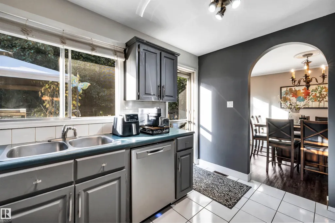
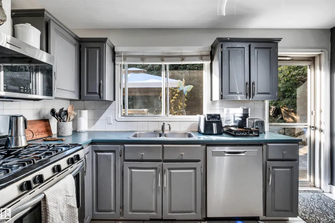
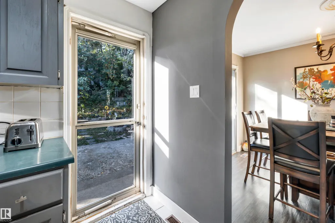
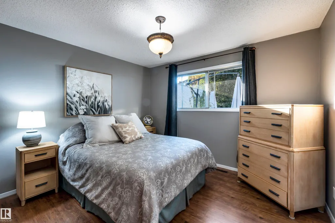
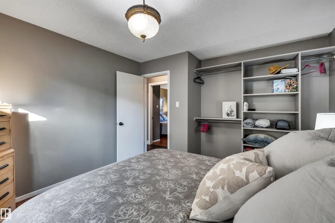
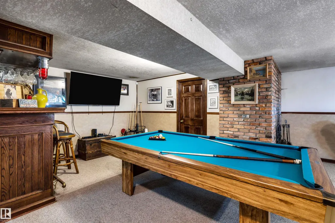
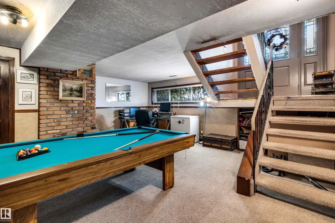
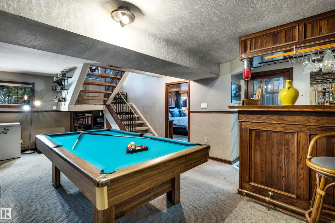
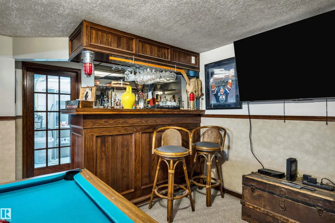
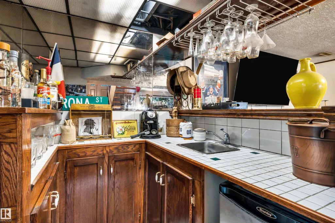
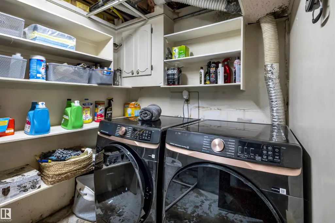
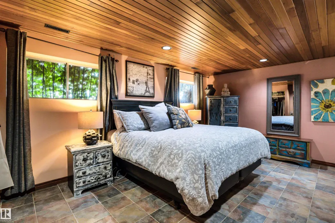
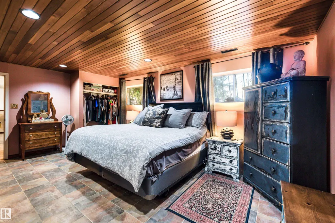
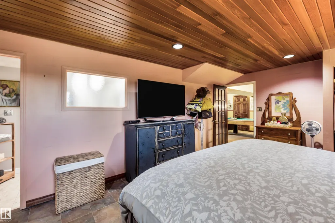
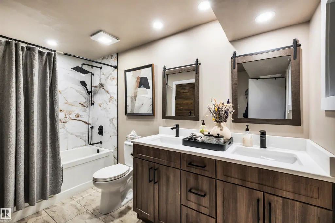
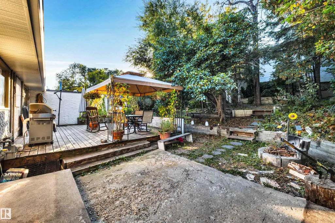
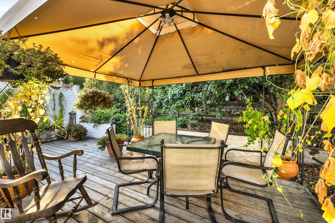
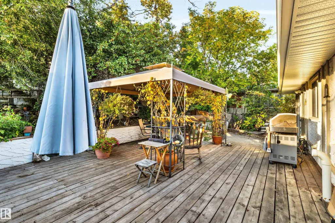
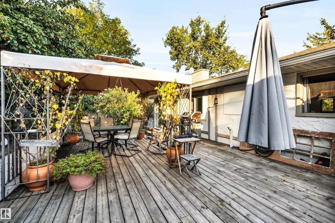
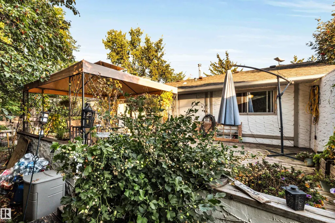
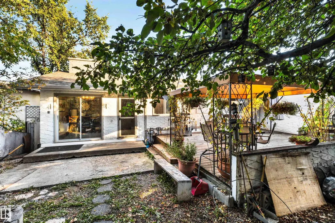
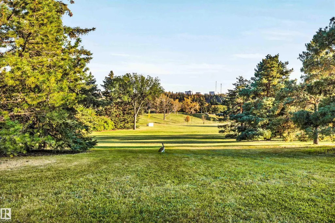
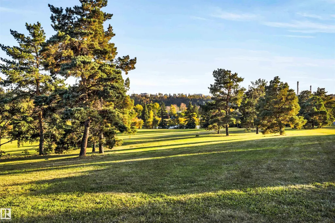
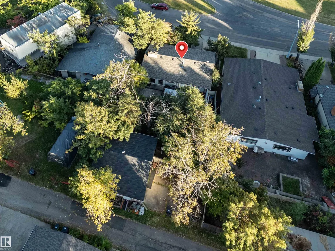
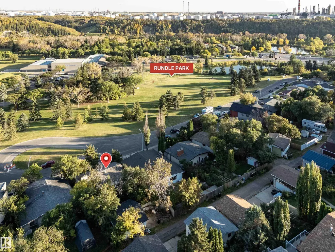
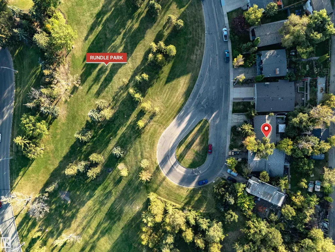
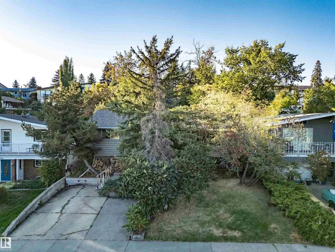
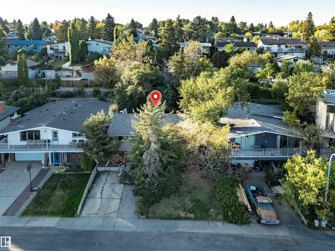
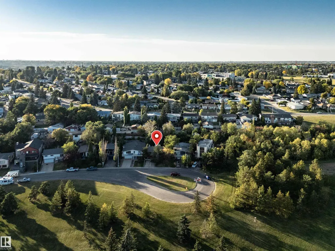
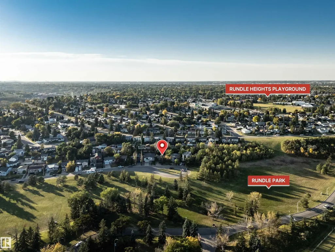
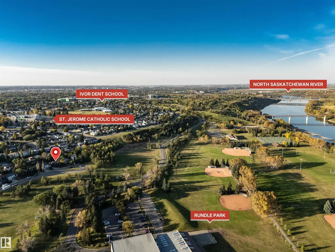
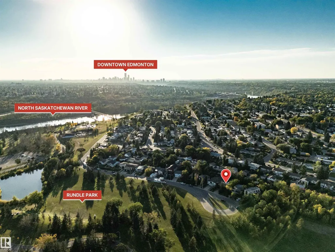
AMAZING AMAZING AMAZING LOCATION - You'll want to grab your chance for this one! Situated in a small cul-de-sac with an island facing Rundle Park and Fabulous view of the Fountain when it runs! Walk to the park, Run the dog, Enjoy a picnic, SO many activities to do out your front DOOR! Tough to beat this kind of opportunity and location so close to the river valley! It's a quiet no-through Street with tons of parking of your own and at the island. Many upgrades and extras, including gorgeous, completely remodeled bathrooms, including a beautiful 5 piece ensuite for the basement bedroom (being used as the Primary), LVP flooring, ceramic tile, interior paint, shingles, soffits, fascia, eavestroughs, gutter guards, 2 woodburning fireplaces (1 is 2-sided), wet bar, Huge rear deck for entertaining or family functions, microwave hood fan, dishwasher, washer, dryer, A/C, Alarm hardware, Sauna, Large Pantry, ++. This is definitely one to check out! It offers so much for this incredible price! See for yourself!
* Sold date and price as reported on the RAE's MLS® System.
General Features
| Living Area | 1111.92 |
|---|---|
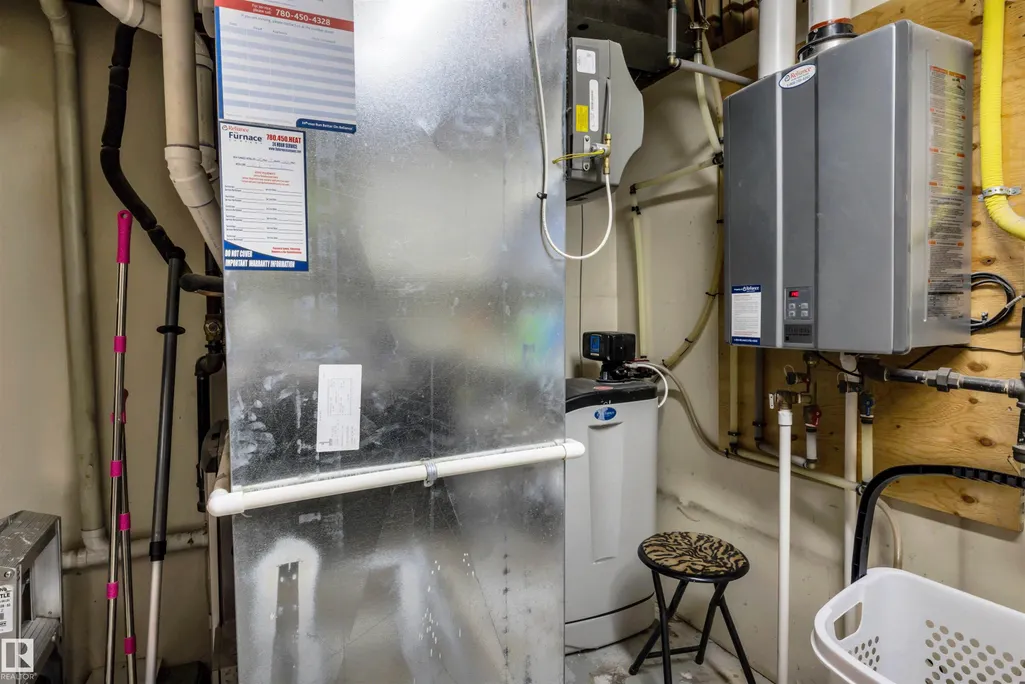
| Heating | Forced Air-1,Natural Gas |
| Roof | Asphalt Shingles |
| Appliances | Air Conditioning-Central,Dishwasher-Built-In,Dryer,Garage Opener,Microwave Hood Fan,Refrigerator,Stove-Gas,Washer,Water Softener,Window Coverings |
| Zoning | Zone 23 |
| Architectural Style | Bi-Level |
| Construction Materials | Wood,Stucco |
| Year Built | 1971 |
| Levels | 2 |
| Property Subtype | Detached Single Family |
| Ownership | Private |
| Parcel Number | 0016541105 |
| Community Features | Air Conditioner,Closet Organizers,Deck,Detectors Smoke,Hot Water Tankless,Sauna; Swirlpool; Steam,Wet Bar |
| Property Type | Residential |
| Facing Direction | Southeast |
| Garage Y/N | true |
| Full Baths | 2 |
| Status | Active |
| City | Edmonton |
| MLS Area | Rundle Heights |
| Home Warranty Y/N | false |
| Living Area Units | Square Feet |
| Standard Status | Active |
| Virtual Tour | https://unbranded.youriguide.com/10332_29_st_nw_edmonton_ab/ |
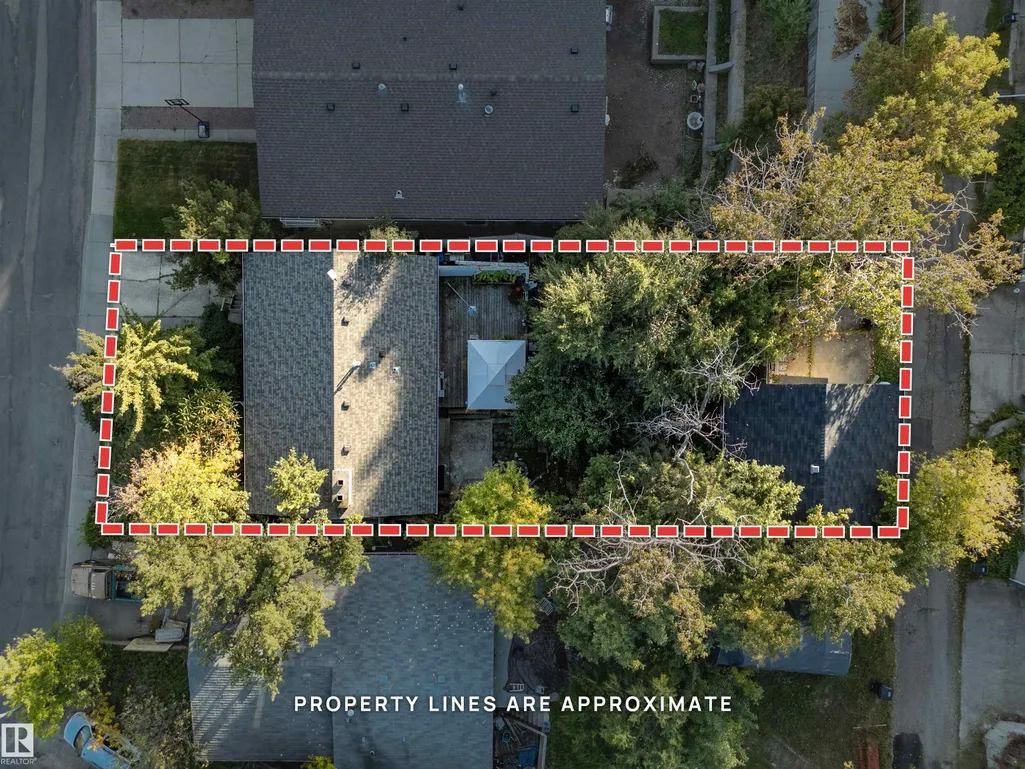
| Lot Shape | Irregular |
| Restrictions | Caveat on Title,Encroachment |
| Primary Property Type | Single Family |
| Separate Entrance | false |
| Legal Block | 21 |
| Title to Land | Fee Simple |
Interior Features
| Interior Amenities | ensuite bathroom |
|---|---|
| Basement | Full,Finished |
| Flooring | Carpet,Ceramic Tile,Vinyl Plank |
| Fireplace Features | Double Sided,See Remarks |
| Kitchen Level | Main |
| Heating Y/N | true |
| Fireplace Y/N | true |
| Total Bedrooms | 4 |
| Grade Level Entry Y/N | No |
| Living Room Level | Main |
| Room Type | LivingRoom,DiningRoom,Kitchen,MasterBedroom,Bedroom2,Bedroom3,Bedroom4,OtherRoom1,OtherRoom2,OtherRoom3,OtherRoom4 |
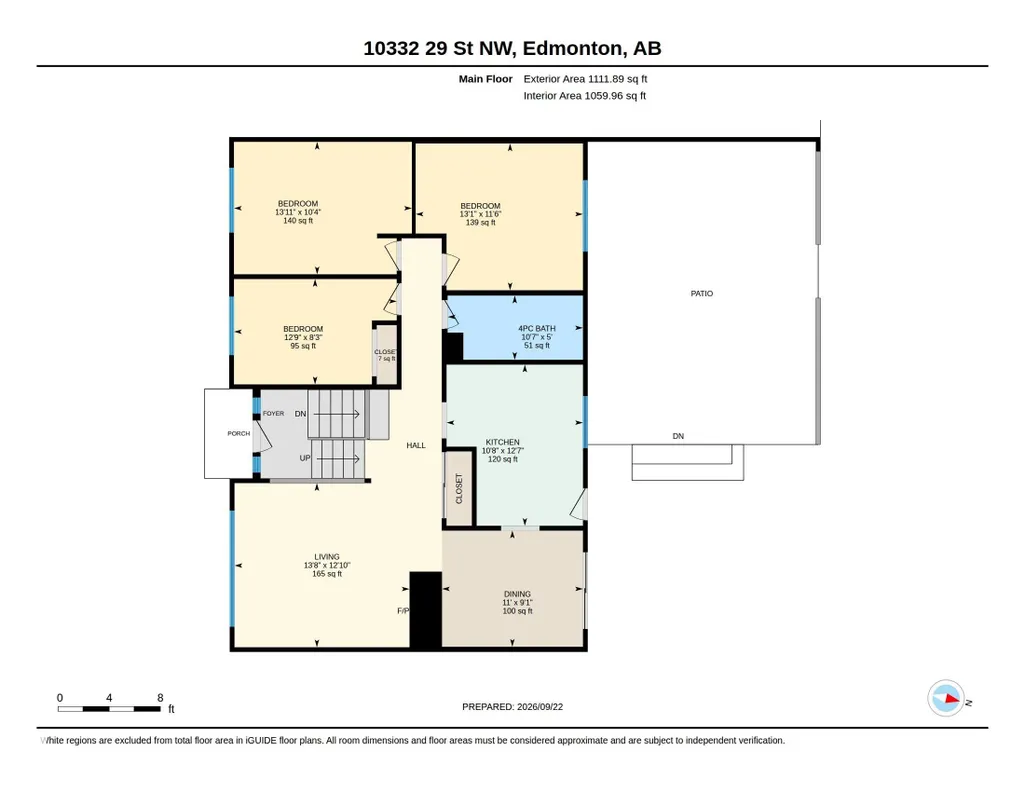
| Dining Room Dimensions | 9.1x11.0 |
| Kitchen Dimensions | 12.6x10.7 |
| Living Room Dimensions | 12.8x13.7 |
| Bedroom 4 Dimensions | 10.4x13.9 |
| Bedroom 3 Dimensions | 11.5x13.1 |
| Bedroom 2 Dimensions | 8.2x12.7 |
| Dining Room Level | Main |
| RoomMasterBedroomDimensions | 18.1x12.4 |
Exterior Features
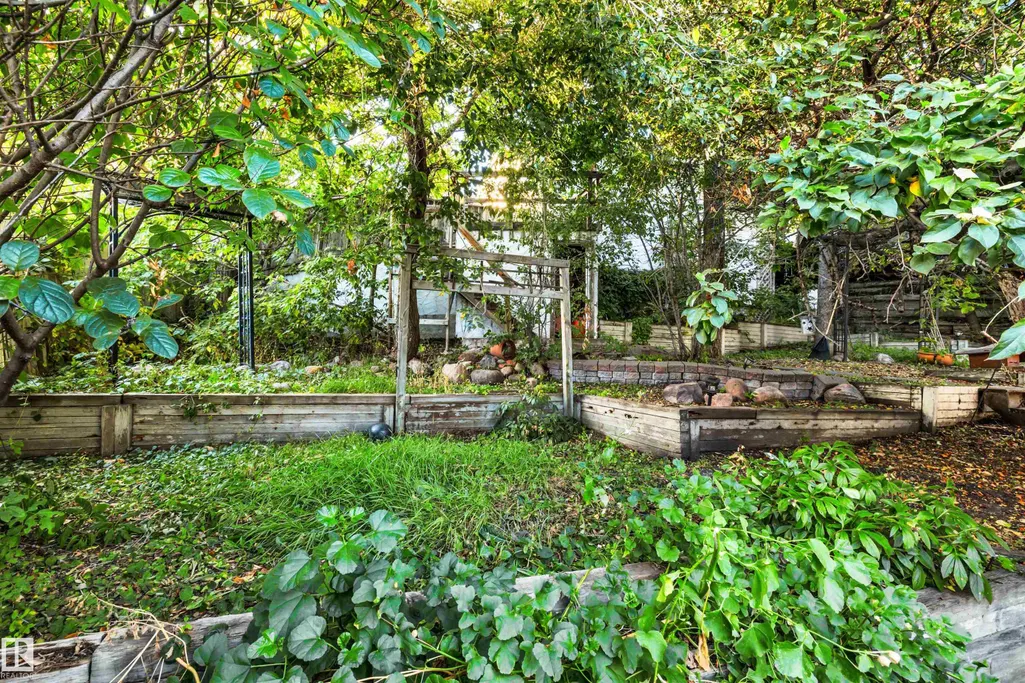
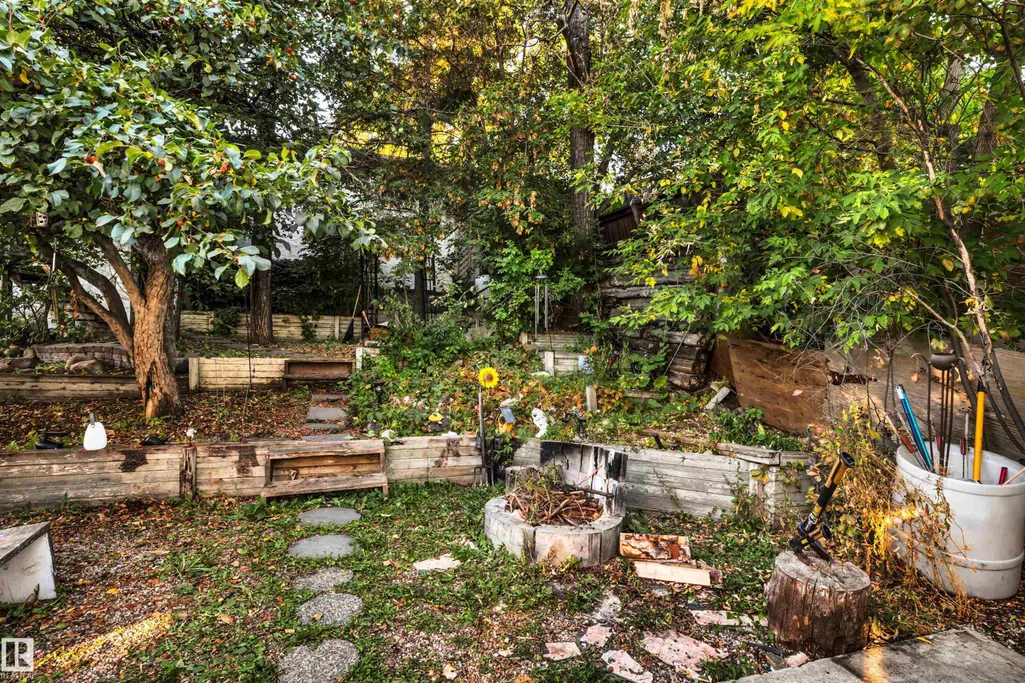
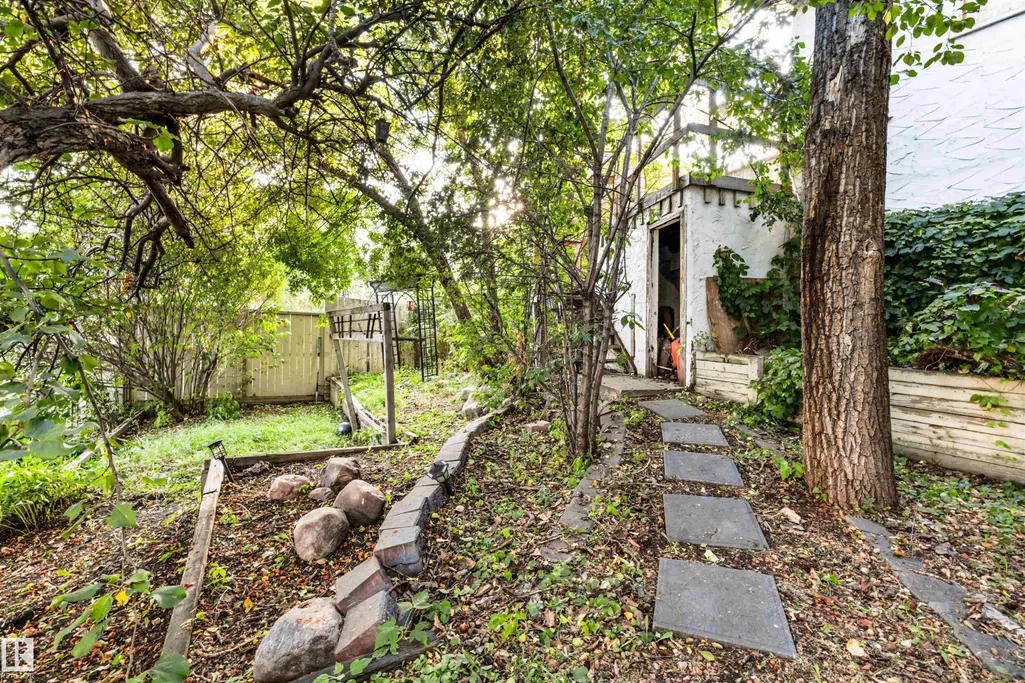
| Exterior Amenities | Fenced,Landscaped,Park/Reserve,Playground Nearby,Private Setting,Schools,Treed Lot |
|---|---|
| Parking Features | Double Garage Detached,Insulated |
| Total Parking | 5 |
| Lot Size Area | 583.43 |
| Foundation Details | Concrete Perimeter |
Amenities
- Views
- New Construction
- Adult 55+
- Lease To Own
- No Strata Fees
- Furnished
- Primary On Main
- Air Conditioning
- Seller Finance
- Green
- Fixer Upper
- Horse
- Golf
- Fireplace
- Deck
- Garage
- Basement
- Pool
Property vs Single Family Average in T5W 1V4
Statistics provided by Inside Real Estate
Price
Year Built
