


Address
22 Marigold Av, Fort Saskatchewan, AB
Price
$ 577,395
Property Attributes
- ID#E4508995
- TypeSingle Family
- Listing Status Active
- CityFort Saskatchewan
- AreaFort Saskatchewan
- NeighbourhoodZ-Not Listed
- Postal CodeT8L 4S7
- Style2 Storey
- Year Built2026
- Price$ 577,395
- Bedrooms3
- Full Bathrooms2
- Half Bathrooms1
- Sqr Footage2194
Data Source:
REALTORS® Association Of Edmonton - RAE
Property Description
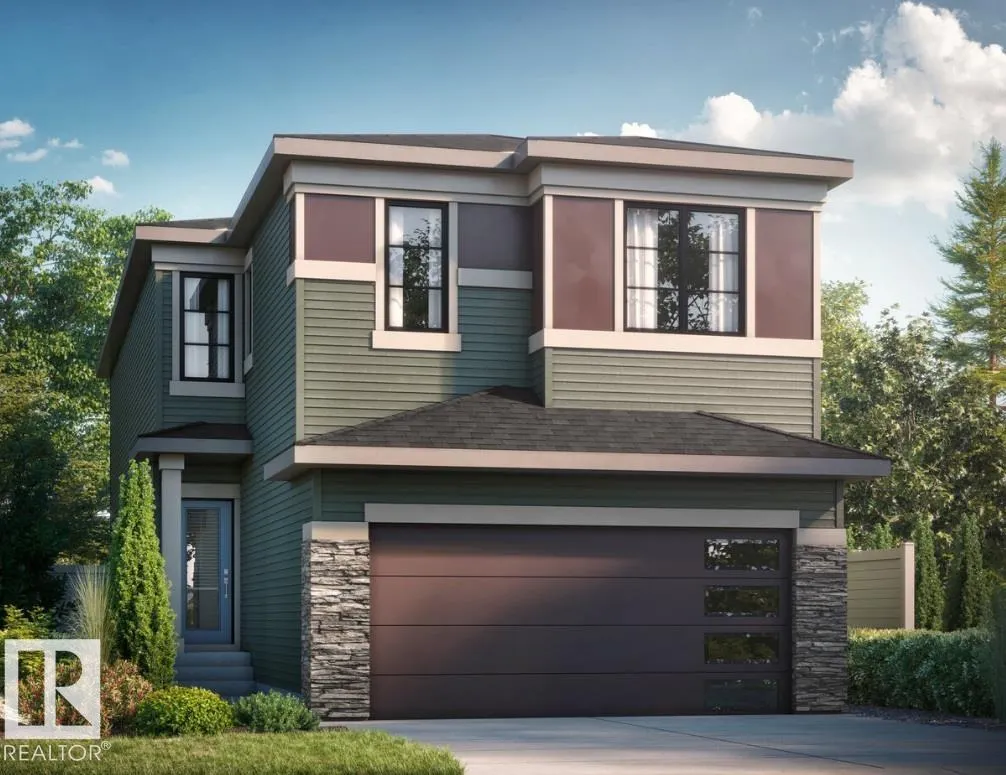
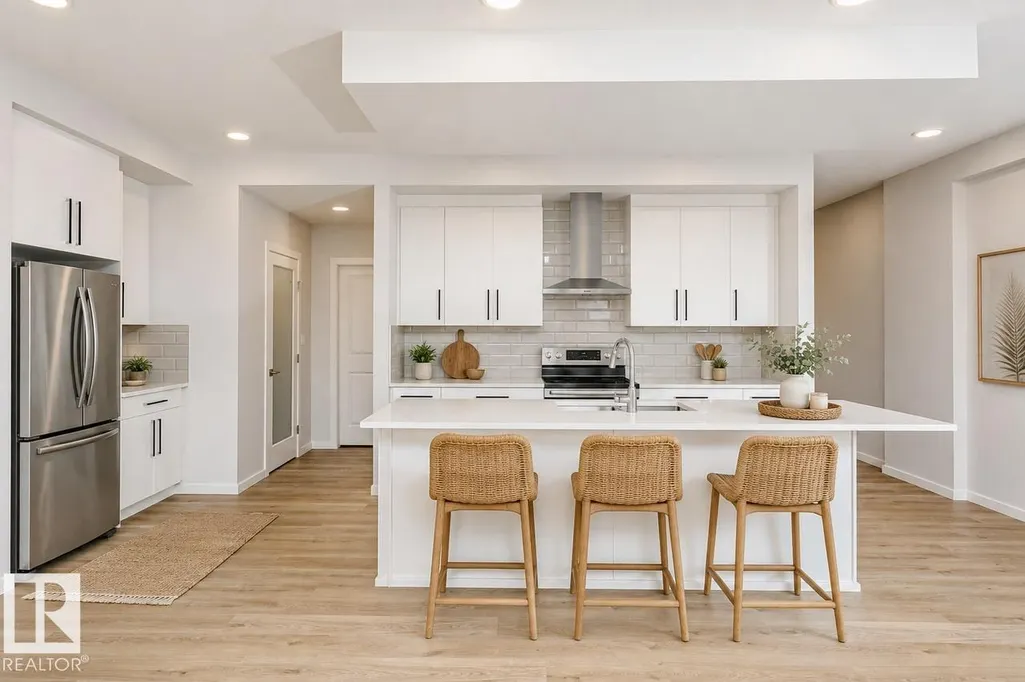
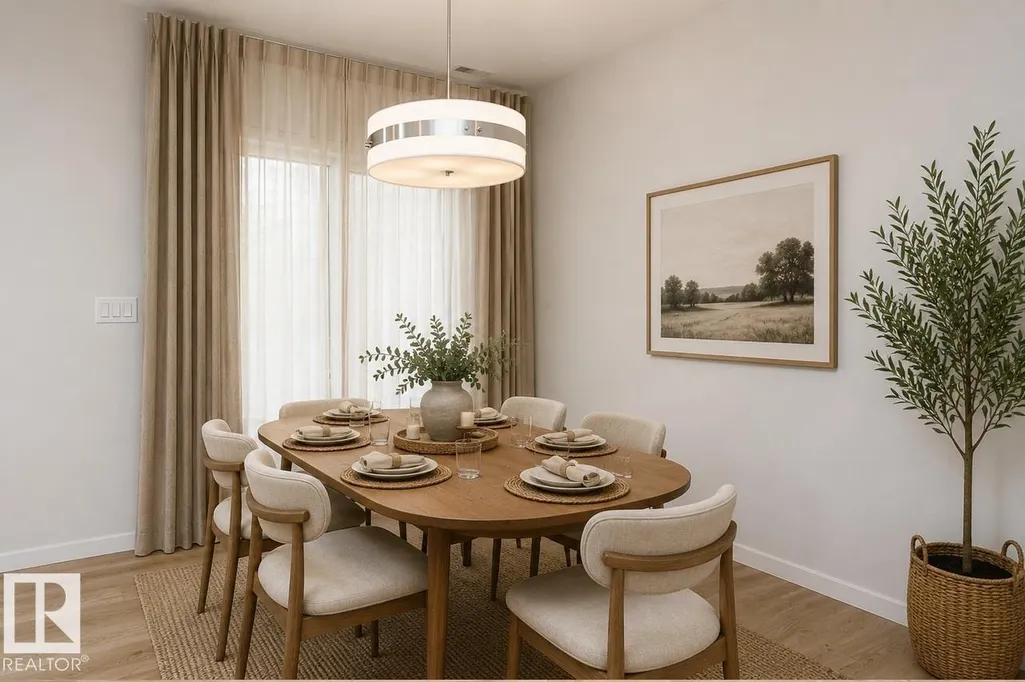
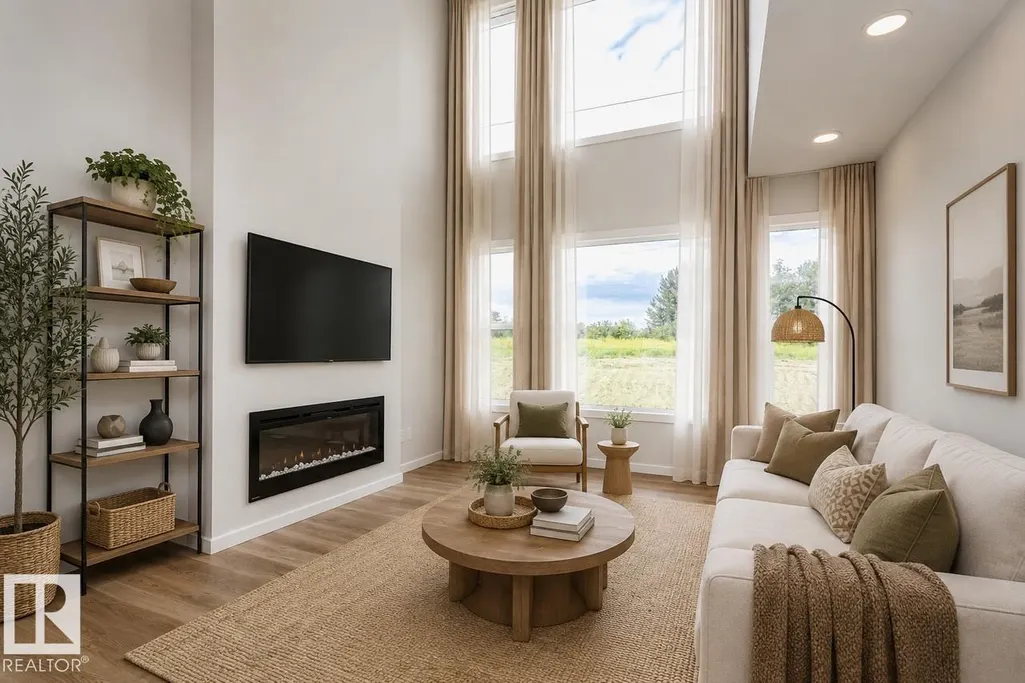
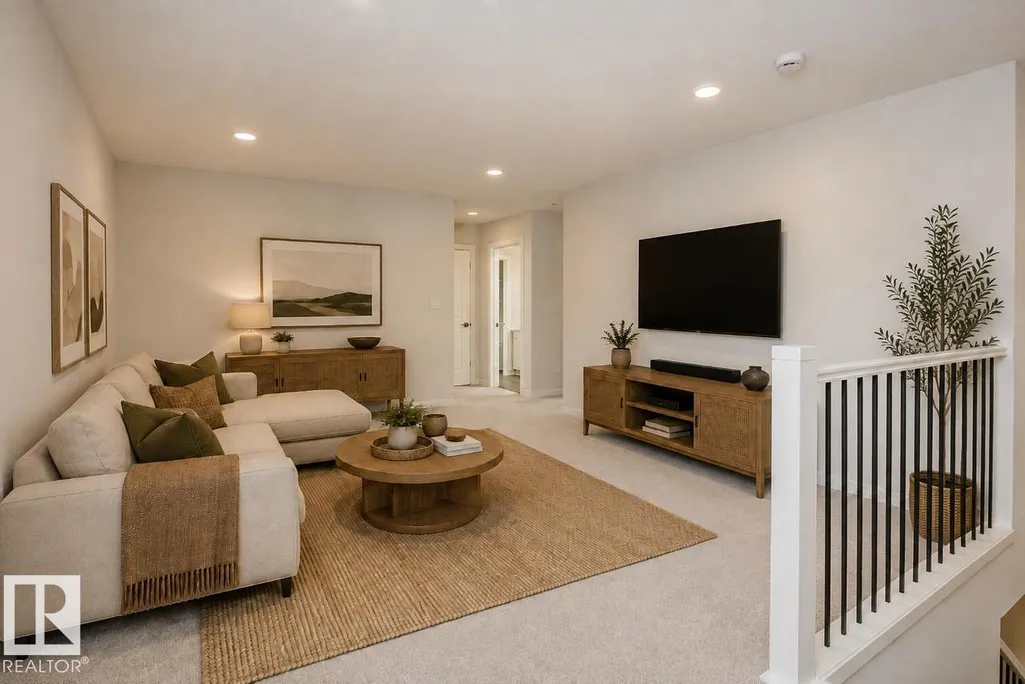
Take advantage of being the new kids on this block in this gorgeous Bedrock Homes Georgia 2168 sq.ft. 3-bedroom 2.5 baths double front attached garage home! Home offers: 150-amp lot service, extra garage length, side entry, 9ft main and basement walls, open to below in living room, large kitchen with big island, roomy dining space, walk in pantry, mudroom with functional wall featuring a built in bench and coat hooks, quartz counter tops throughout, soft close drawers, upstairs we have closed off the open to below living, offer large bedrooms, generous bonus room, a primary with a 5-piece ensuite with large walk in closet that's connected to the laundry room. All in the brand-new neighborhood of ROSEBURN! You are only minutes away from parks, schools, shopping and other amenities. Easy and quick access to and from Hwy 21 to get you into Sherwood Park in 10 minutes, or veterans' road for quick access to your amenities in the Fort. Photos representative.
* Sold date and price as reported on the RAE's MLS® System.
General Features
| Living Area | 2194.67 |
|---|---|
| Heating | Forced Air-1,Natural Gas |
| Roof | Asphalt Shingles |
| Appliances | None |
| Zoning | Zone 99 |
| Architectural Style | 2 Storey |
| Construction Materials | Wood,Stone,Vinyl |
| Year Built | 2026 |
| Levels | 2 |
| Property Subtype | Detached Single Family |
| Ownership | Private |
| Parcel Number | 0040669848 |
| Community Features | See Remarks |
| Property Type | Residential |
| Facing Direction | South |
| Garage Y/N | false |
| Full Baths | 2 |
| Status | Active |
| City | Fort Saskatchewan |
| MLS Area | Z-Not Listed |
| Living Area Units | Square Feet |
| Standard Status | Active |
| Lot Shape | Rectangular |
| Restrictions | Utility Right Of Way |
| Primary Property Type | Single Family |
| Separate Entrance | true |
| Legal Block | 7 |
| Title to Land | Fee Simple |
Interior Features
| Interior Amenities | ensuite bathroom |
|---|---|
| Basement | Full,Unfinished |
| Flooring | Vinyl Plank |
| Fireplace Features | Insert |
| Kitchen Level | Main |
| Heating Y/N | true |
| Fireplace Y/N | true |
| Half Baths | 1 |
| Total Bedrooms | 3 |
| Grade Level Entry Y/N | No |
| Living Room Level | Main |
| Room Type | LivingRoom,DiningRoom,Kitchen,BonusRoom,MasterBedroom,Bedroom2,Bedroom3 |
| Dining Room Dimensions | 10.0x9.7 |
| Kitchen Dimensions | 23.0x8.8 |
| Living Room Dimensions | 13.0x19.7 |
| Bonus Room Dimensions | 12.7x15.2 |
| Bedroom 3 Dimensions | 10.0x11.3 |
| Bedroom 2 Dimensions | 10.0x11.7 |
| Dining Room Level | Main |
| RoomMasterBedroomDimensions | 12.7x13.0 |
Exterior Features
| Exterior Amenities | Park/Reserve,Playground Nearby,Schools,Shopping Nearby |
|---|---|
| Parking Features | Double Garage Attached |
| Total Parking | 4 |
| Foundation Details | Concrete Perimeter |
Amenities
- Views
- New Construction
- Adult 55+
- Lease To Own
- No Strata Fees
- Furnished
- Primary On Main
- Air Conditioning
- Seller Finance
- Green
- Fixer Upper
- Horse
- Golf
- Fireplace
- Deck
- Garage
- Basement
- Pool
Property vs Single Family Average in T8L 4S7
Statistics provided by Inside Real Estate
Price
Year Built
