



















Address
39 53504 Rge Road 274, Rural Parkland County, AB
Price
$ 1,235,000
Property Attributes
- ID#E4508406
- TypeSingle Family
- Listing Status Active
- CityRural Parkland County
- AreaParkland
- NeighbourhoodLandmark Estates II
- Postal CodeT7X 3T1
- StyleBungalow
- Year Built1981
- Price$ 1,235,000
- Bedrooms5
- Full Bathrooms4
- Half Bathrooms0
- Sqr Footage2423
- Lot Size3.04 Acres
Data Source:
REALTORS® Association Of Edmonton - RAE
Property Description
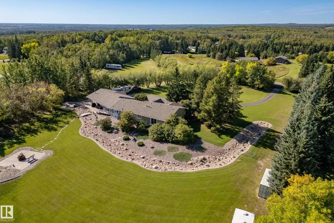
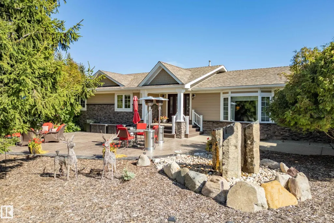
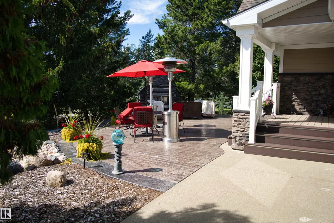
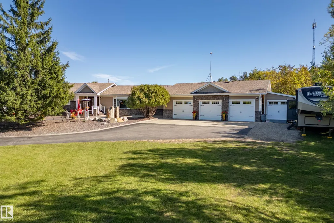
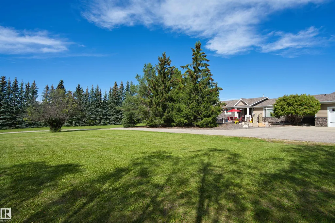
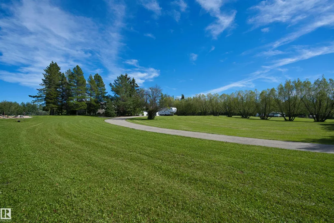
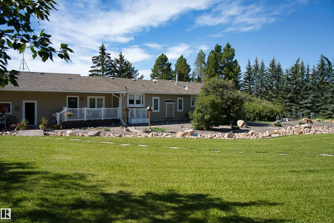
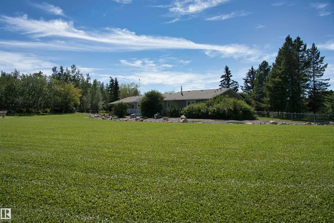
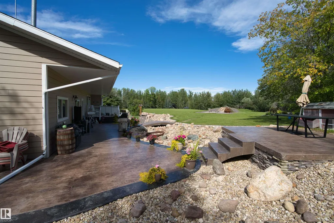
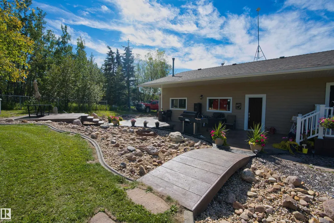
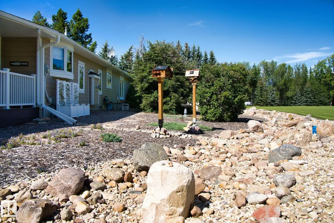
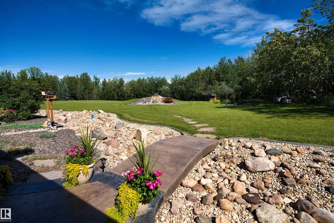
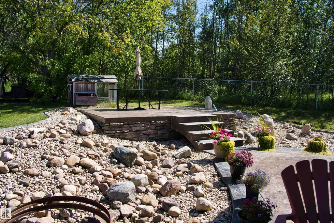
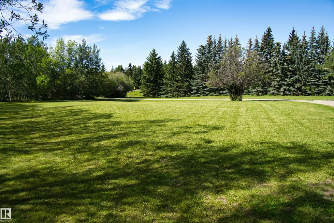
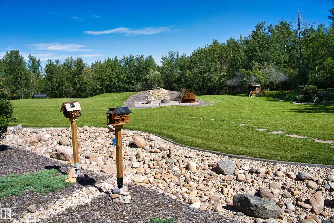
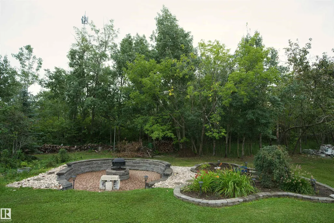
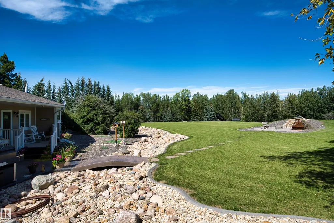
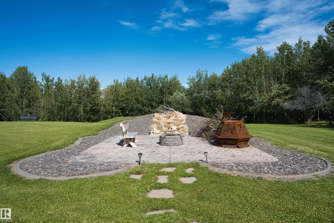
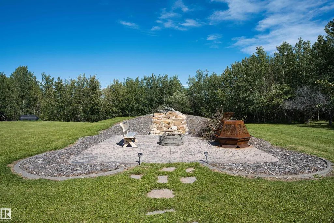
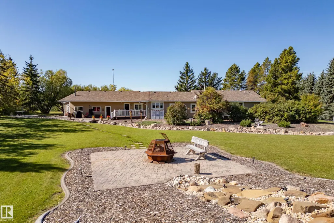
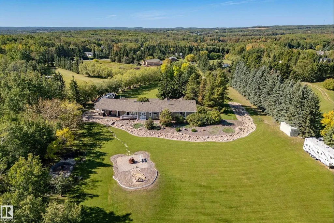
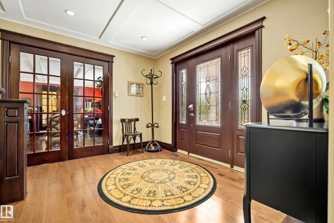
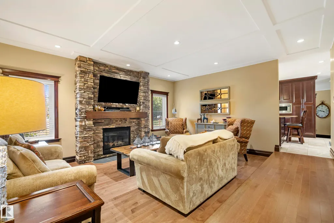
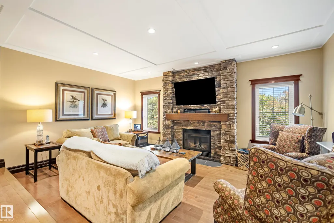
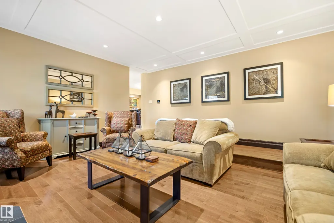
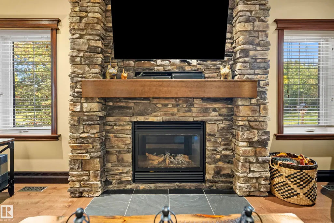
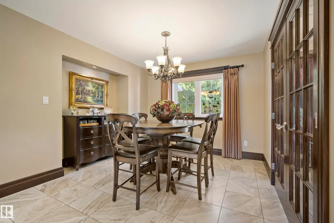
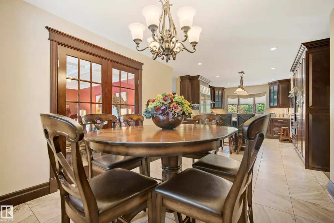
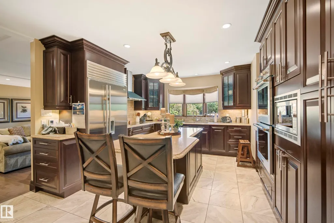
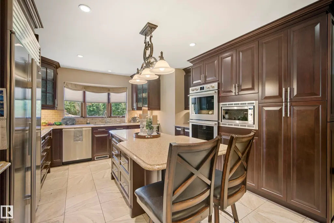
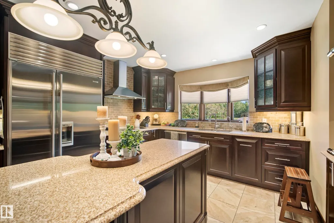
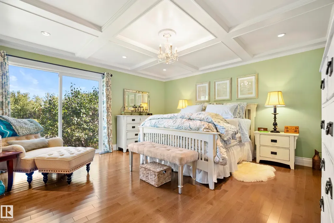
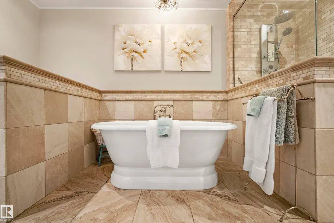
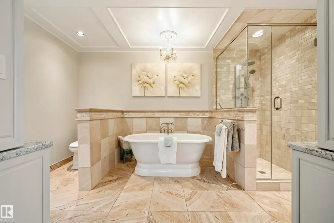
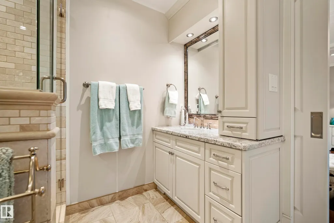
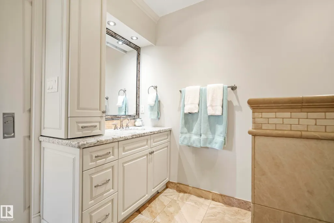
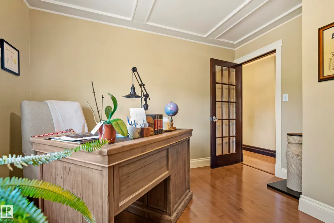
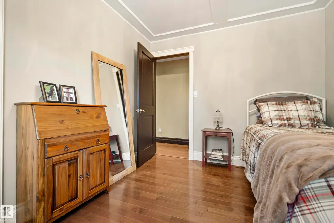
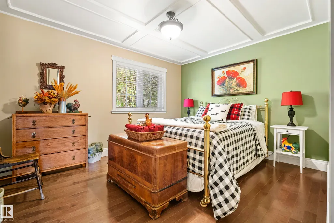
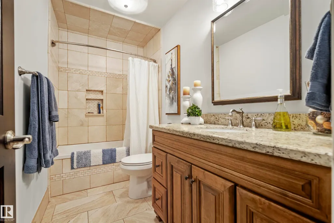
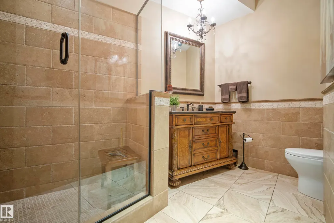
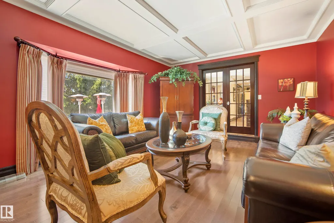
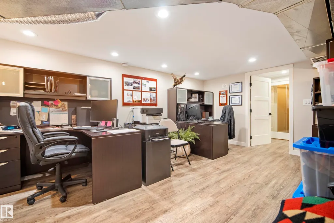
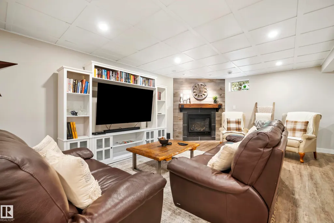
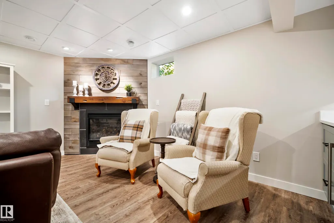
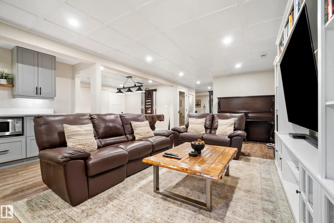
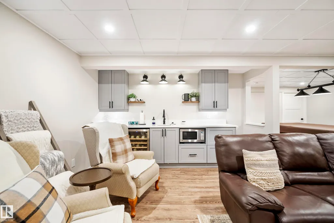
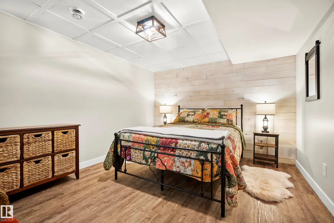
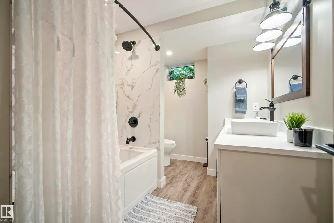
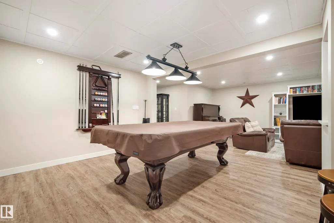
Private acreage living without a subdivision feel backing crown land! Stellar location just 5 mins north of Spruce Grove and 20 mins west of Edmonton, pavement all the way to this meticulously landscaped, fully fenced 3.04-acre property . Renovated from top to bottom, this impressive bungalow offers over 4,500 sq ft of living space, 4+1 bedrooms, 4 full baths, 2 dens and abundant storage. Enjoy both a sunken living room and family room, triple attached heated garage plus detached bay/storage. Recent improvements include a 2026 finished basement with wet bar and wine fridge and wine cellar, bedroom, office and full bath. 2026 water filtration, wall ovens, microwave, remote blinds and water-feature pump; 2025 fire pit, toilets, washer/dryer and kitchen storage upgrades; 2024 dual A/C and Telus fibre; 2022 three furnaces and heat-recovery ventilation; 2021 septic field and gutter protection; plus 2015 windows/doors, shingles, Sub-Zero fridge and Wolf cooktop. Heated tile floors in the kitchen and baths.
* Sold date and price as reported on the RAE's MLS® System.
General Features
| Living Area | 2423.51 |
|---|---|
| Heating | Forced Air-2,In Floor Heat System,Natural Gas |
| Zoning | Zone 70 |
| Architectural Style | Bungalow |
| Construction Materials | Wood |
| Year Built | 1981 |
| Levels | 2 |
| Property Subtype | Detached Single Family |
| Ownership | Private |
| Parcel Number | 0013630736 |
| Property Type | Residential |
| Facing Direction | West |
| Garage Y/N | true |
| Full Baths | 4 |
| Status | Active |
| City | Rural Parkland County |
| MLS Area | Landmark Estates II |
| Living Area Units | Square Feet |
| Standard Status | Active |
| Virtual Tour | https://unbranded.youriguide.com/39_53504_range_rd_274_spruce_grove_ab/ |
| RAE_LFD_RESTRICTIONS_26 | Restrictive Covenant-Bldg |
| Primary Property Type | Country Residential |
| Separate Entrance | 2021 |
| Legal Block | 3 |
| Title to Land | Fee Simple |
Interior Features
| Interior Amenities | ensuite bathroom |
|---|---|
| Basement | Full,Finished |
| Flooring | Hardwood,Non-Ceramic Tile,Vinyl Plank |
| Kitchen Level | Main |
| Heating Y/N | true |
| Fireplace Y/N | true |
| Total Bedrooms | 5 |
| Grade Level Entry Y/N | Yes |
| Living Room Level | Main |
| Room Type | LivingRoom,DiningRoom,Kitchen,FamilyRoom,Den,MasterBedroom,Bedroom2,Bedroom3,Bedroom4,OtherRoom1,OtherRoom2,OtherRoom3 |
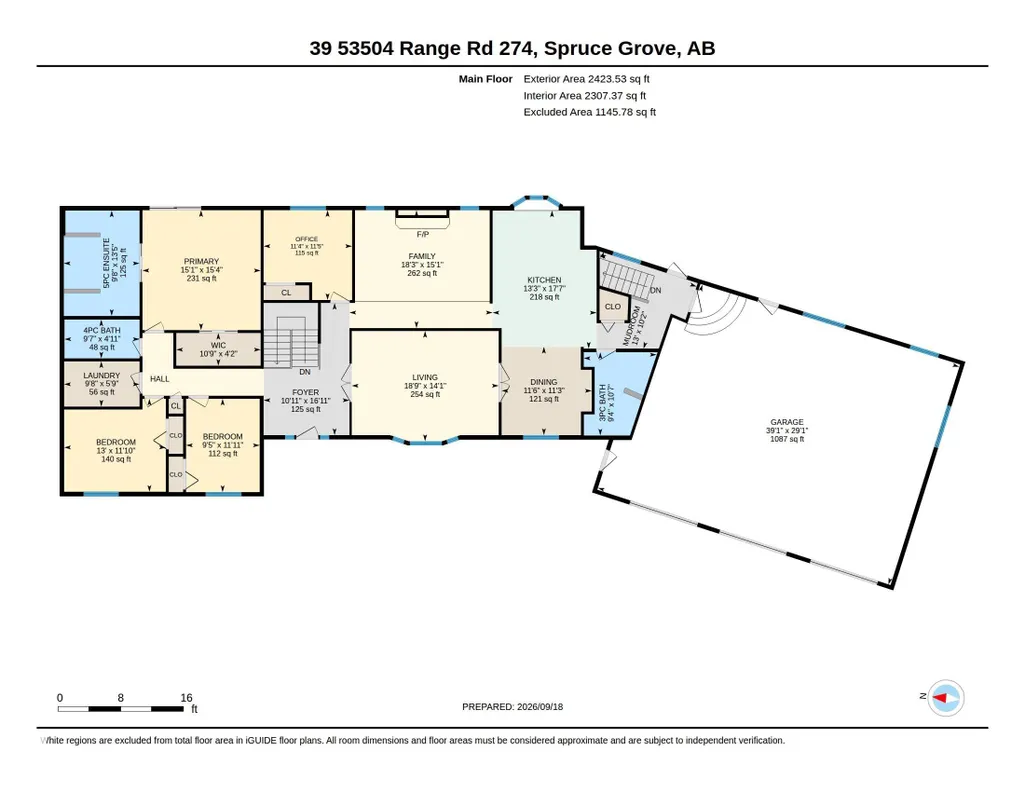
| Dining Room Dimensions | 11.5x11.3 |
| Kitchen Dimensions | 17.6x13.3 |
| Living Room Dimensions | 18.8x15.7 |
| Den Dimensions | 17.3x12.6 |
| Bedroom 4 Dimensions | 11.4x11.3 |
| Bedroom 3 Dimensions | 11.9x9.4 |
| Bedroom 2 Dimensions | 13.0x11.9 |
| Family Room Level | Main |
| Dining Room Level | Main |
| RoomFamilyRoomDimensions | 18.3x15.1 |
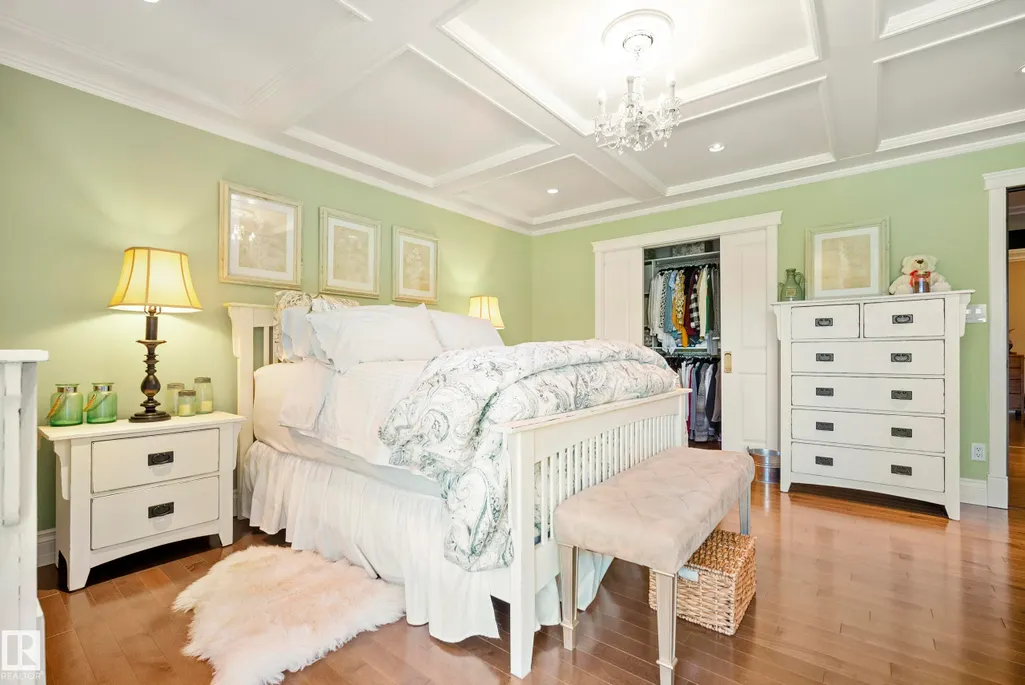
| RoomMasterBedroomDimensions | 15.3x15.1 |
Exterior Features
| Exterior Amenities | Backs Onto Park/Trees,Fenced,Landscaped,Level Land,Paved Lane,Private Setting,Recreation Use,Schools,Shopping Nearby,Treed Lot |
|---|---|
| Total Parking | 10 |
| Foundation Details | Concrete Perimeter |
| Lot Size Acres | 3.04 |
Amenities
- Views
- New Construction
- Adult 55+
- Lease To Own
- No Strata Fees
- Furnished
- Primary On Main
- Air Conditioning
- Seller Finance
- Green
- Fixer Upper
- Horse
- Golf
- Fireplace
- Deck
- Garage
- Basement
- Pool
Property vs Single Family Average in T7X 3T1
Statistics provided by Inside Real Estate
Price
Year Built
