
Address
5 Westwood Pl, Spruce Grove, AB
Price
$ 550,000
Property Attributes
- ID#E4507932
- TypeSingle Family
- Listing Status Active
- CitySpruce Grove
- AreaSpruce Grove
- NeighbourhoodWest Grove
- Postal CodeT7X 1S4
- StyleBungalow
- Year Built1984
- Price$ 550,000
- Bedrooms4
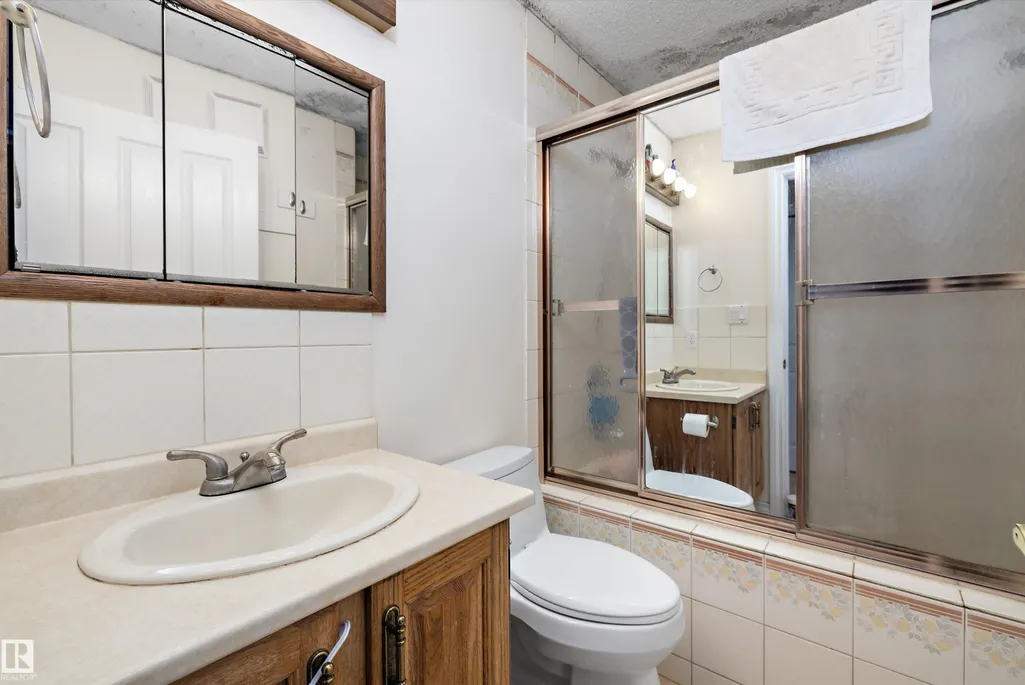
- Full Bathrooms3
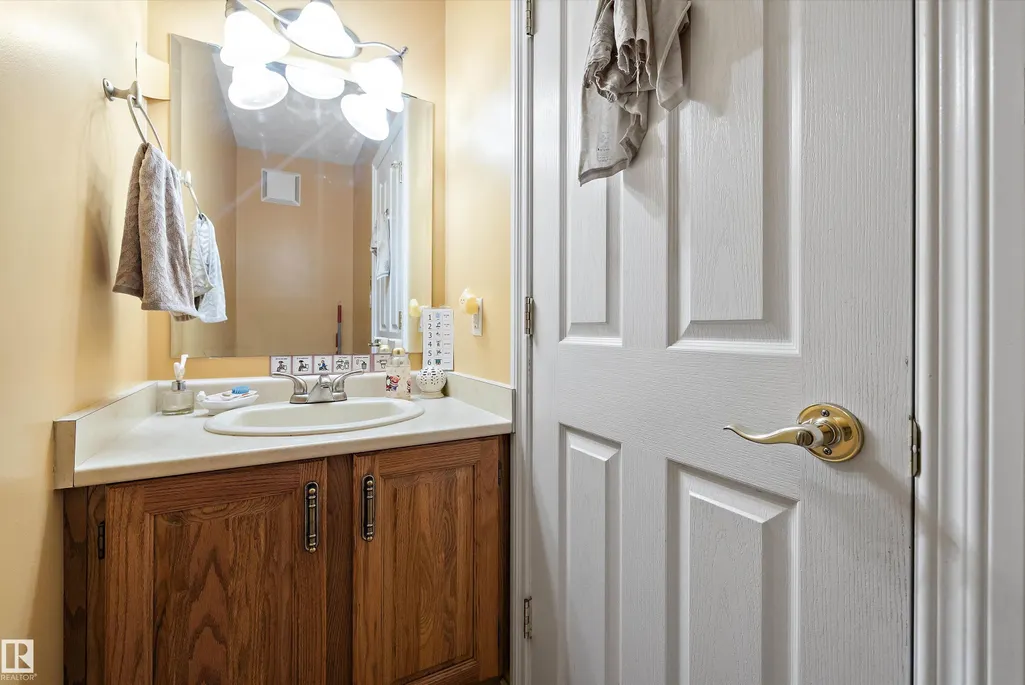
- Half Bathrooms1
- Sqr Footage1602
Data Source:
REALTORS® Association Of Edmonton - RAE
Property Description
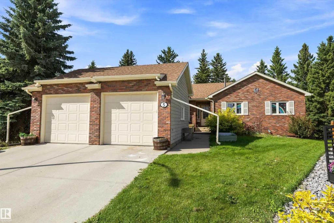
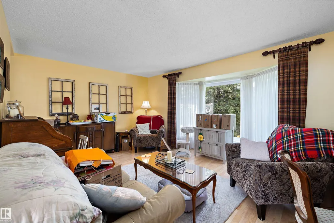
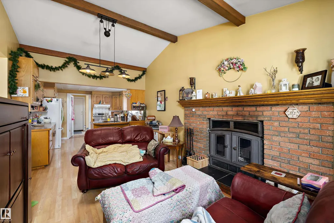
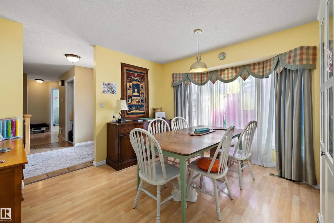
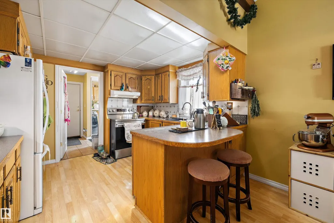
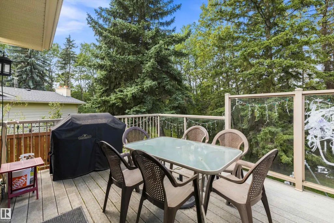
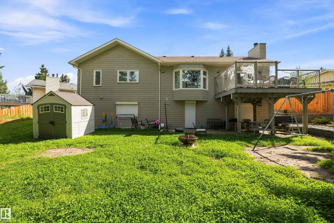
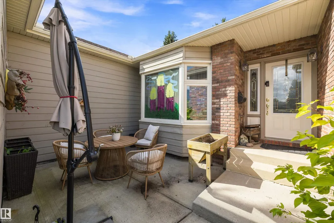
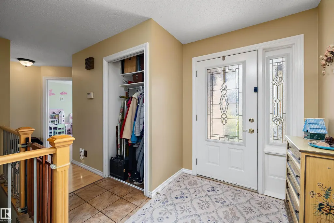
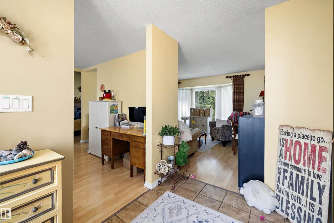
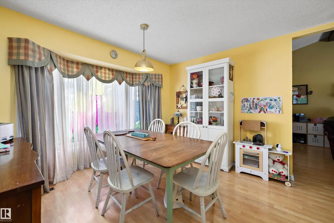
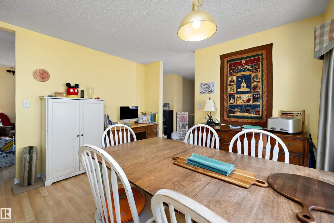
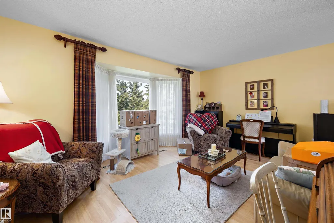
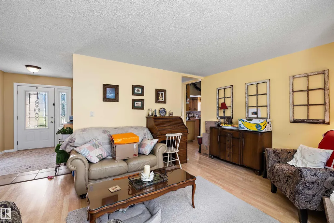
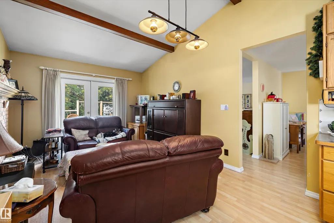
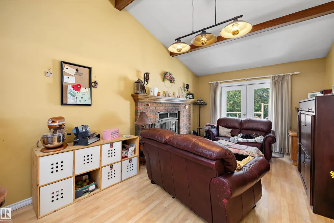
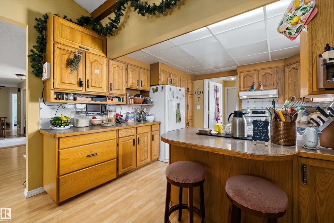
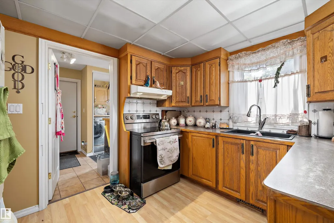
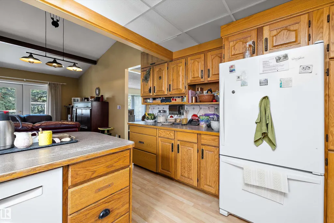
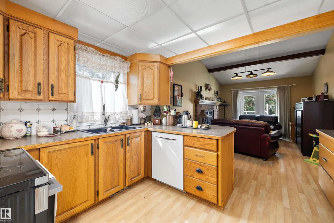
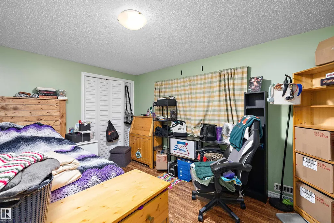
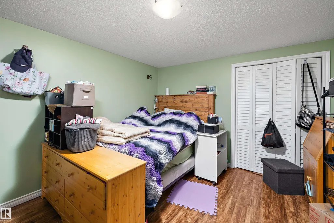
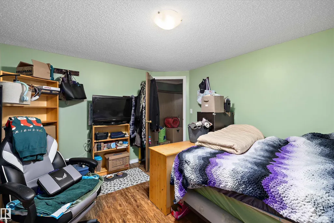
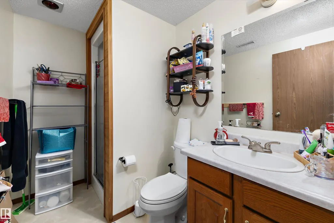
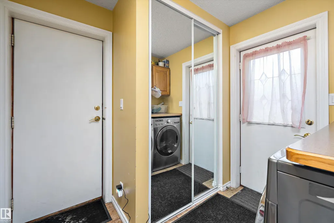
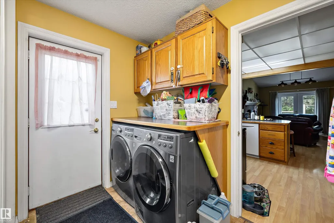
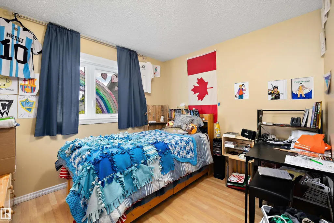
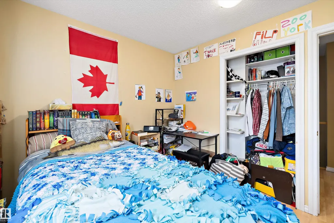
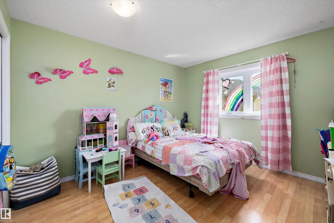
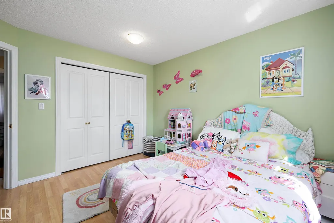
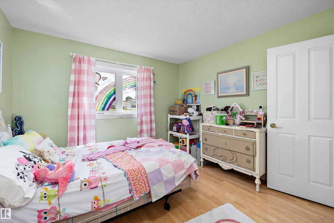
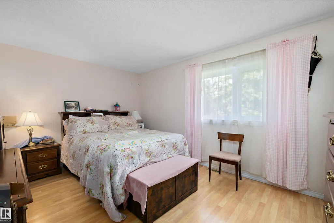
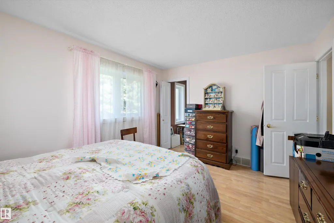
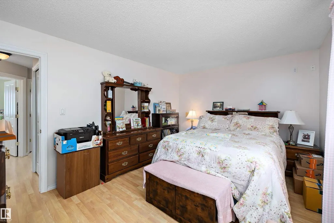
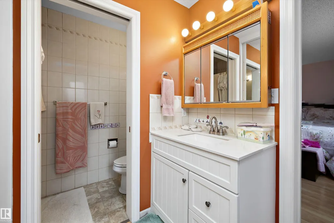
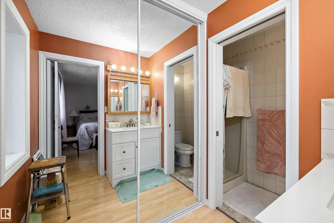
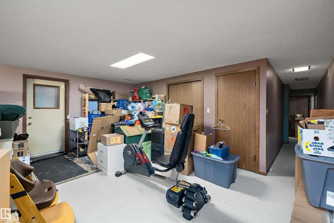
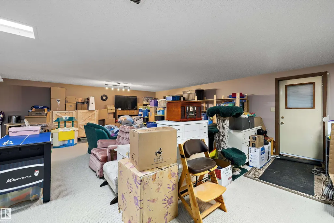
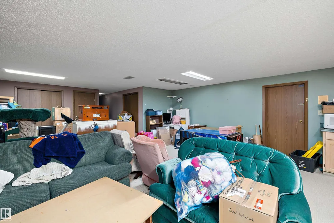
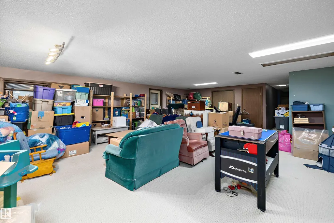
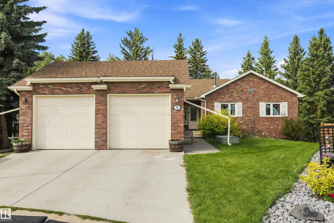
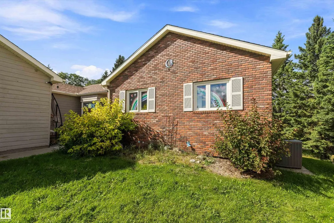
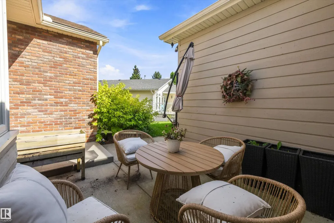
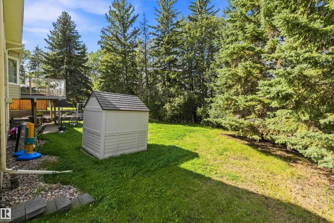
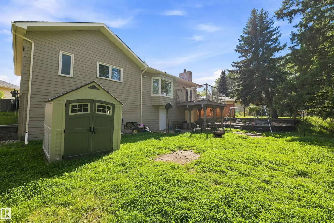
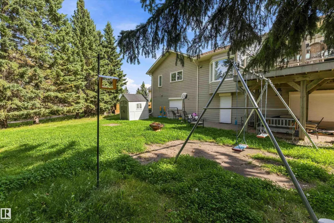
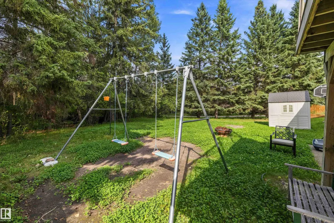
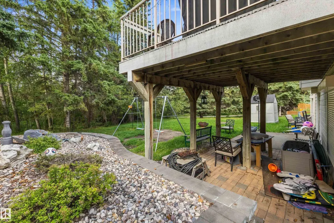
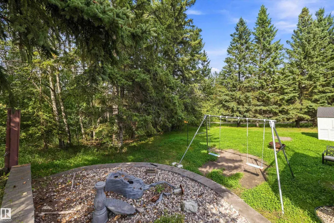
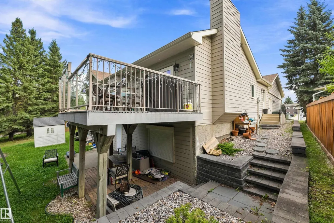
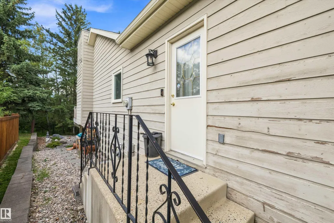
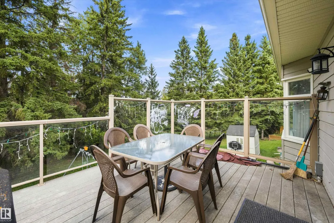
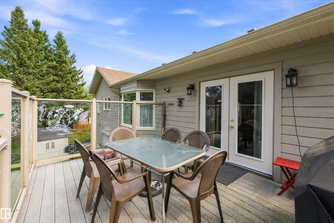
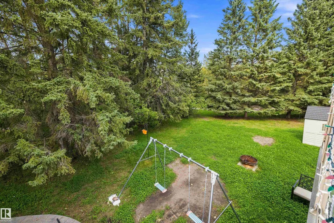
Backing directly onto Heritage Grove Park!! Tucked away on a quiet cul-de-sac, this spacious bungalow offers over 3024 sq ft of living space, privacy, beautiful views & walking trails just steps from your backyard. The main level provides a functional layout with 3 bdrms, 2.5 bath, formal dining, 2 comfortable living area convenient main-floor laundry. At the rear of the home, the primary bedroom & living space overlook the peaceful park setting with no neighbours behind. The fully finished w/o bsmnt expands your living space with an additional bdrm, bath, generous storage & an impressive recreation room perfect for entertaining or family time. Additional highlights include a wood burning fireplace, vaulted ceilings, exposed wood beams, central vacuum and a beautiful deck. With its attractive brick exterior, & unique interior features, this inviting property combines space, privacy & an exceptional location. 30 year shingles installed approx 2016. New windows(except 2 in bsmnt)/soffits/fascia 2018/2019
* Sold date and price as reported on the RAE's MLS® System.
General Features
| Living Area | 1602.01 |
|---|---|
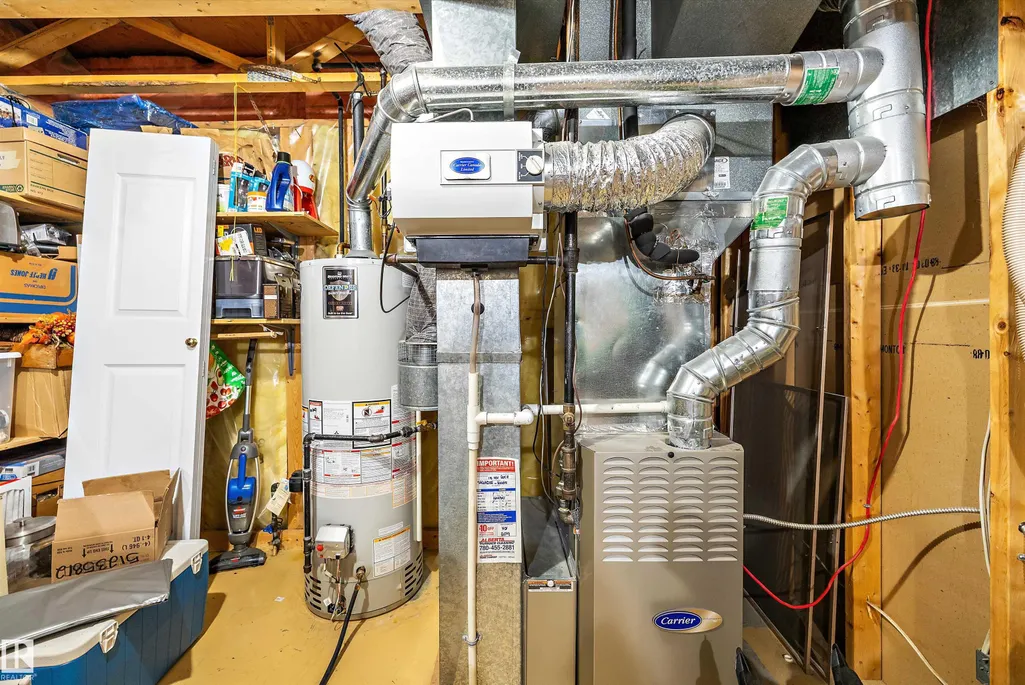
| Heating | Forced Air-1,Natural Gas |
| Roof | Asphalt Shingles |
| Appliances | Dishwasher-Built-In,Dryer,Refrigerator,Washer |
| Zoning | Zone 91 |
| Architectural Style | Bungalow |
| Construction Materials | Wood,Brick |
| Year Built | 1984 |
| Levels | 2 |
| Property Subtype | Detached Single Family |
| Ownership | Private |
| Parcel Number | 0012182580 |
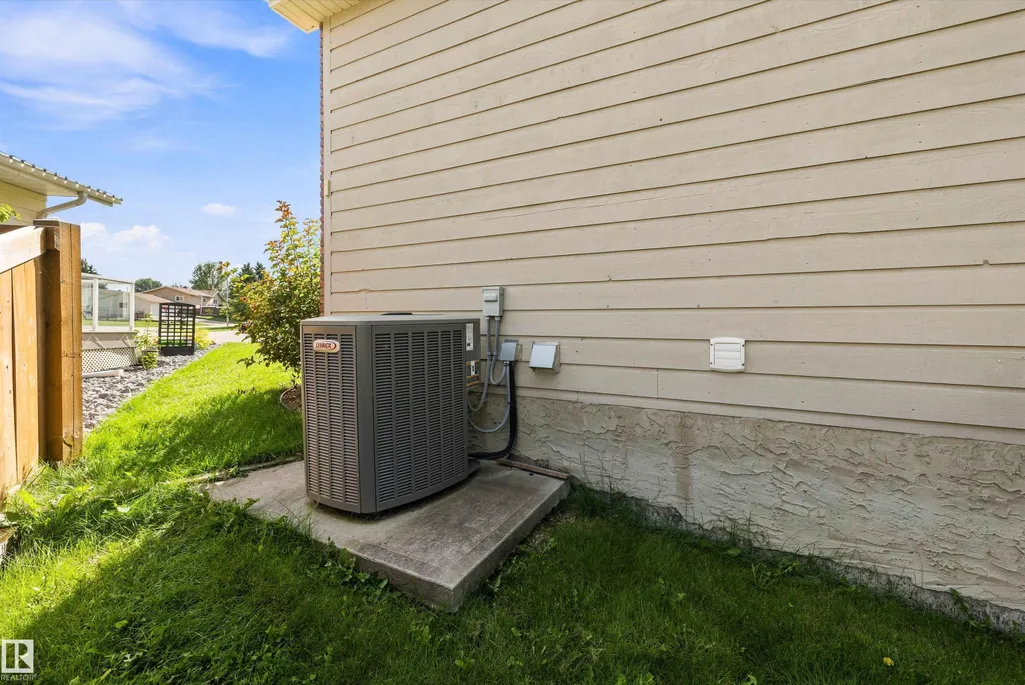
| Community Features | Air Conditioner,Deck,Exterior Walls- 2"x6",Walkout Basement |
| Property Type | Residential |
| Facing Direction | Southeast |
| Garage Y/N | true |
| Full Baths | 3 |
| Status | Active |
| City | Spruce Grove |
| MLS Area | West Grove |
| Living Area Units | Square Feet |
| Standard Status | Active |
| Lot Shape | Pie Shaped |
| Restrictions | Utility Right Of Way |
| Primary Property Type | Single Family |
| Legal Block | 12 |
| Title to Land | Fee Simple |
Interior Features
| Interior Amenities | ensuite bathroom |
|---|---|
| Basement | Full,Finished |
| Flooring | Carpet,Ceramic Tile,Laminate Flooring |
| Fireplace Features | Brick Facing,Glass Door,Woodstove |
| Kitchen Level | Main |
| Heating Y/N | true |
| Fireplace Y/N | true |
| Half Baths | 1 |
| Total Bedrooms | 4 |
| Below Grade Finished Area | 132.55 |
| Grade Level Entry Y/N | No |
| Living Room Level | Main |
| Room Type | LivingRoom,DiningRoom,Kitchen,FamilyRoom,MasterBedroom,Bedroom2,Bedroom3,Bedroom4,OtherRoom1,OtherRoom2,OtherRoom3 |
| Below Grade Finished Area Unit Type | Square Meters |
| Dining Room Dimensions | 13.5x11.5 |
| Kitchen Dimensions | 12.2x11.5 |
| Living Room Dimensions | 13.3x16.3 |
| Bedroom 4 Dimensions | 10.8x12.8 |
| Bedroom 3 Dimensions | 9.2x10.0 |
| Bedroom 2 Dimensions | 11.9x11.1 |
| Family Room Level | Main |
| Dining Room Level | Main |
| RoomFamilyRoomDimensions | 16.8x11.5 |
| RoomMasterBedroomDimensions | 10.9x14.5 |
Exterior Features
| Exterior Amenities | Backs Onto Park/Trees,Cul-De-Sac,Landscaped |
|---|---|
| Parking Features | Double Garage Attached |
| Total Parking | 4 |
| Lot Size Area | 590.21 |
| Foundation Details | Concrete Perimeter |
Amenities
- Views
- New Construction
- Adult 55+
- Lease To Own
- No Strata Fees
- Furnished
- Primary On Main
- Air Conditioning
- Seller Finance
- Green
- Fixer Upper
- Horse
- Golf
- Fireplace
- Deck
- Garage
- Basement
- Pool
Property vs Single Family Average in T7X 1S4
Statistics provided by Inside Real Estate
Price
Year Built
