


















Address
#1 2421 Twp Road 522, Rural Parkland County, AB
Price
$ 2,990,000
Property Attributes
- ID#E4473968
- TypeSingle Family
- Listing Status Active
- CityRural Parkland County
- AreaParkland
- NeighbourhoodBayshore Estates
- Postal CodeT7Y 3L8
- StyleBungalow
- Year Built2010
- Price$ 2,990,000
- Bedrooms4
- Full Bathrooms3
- Half Bathrooms1
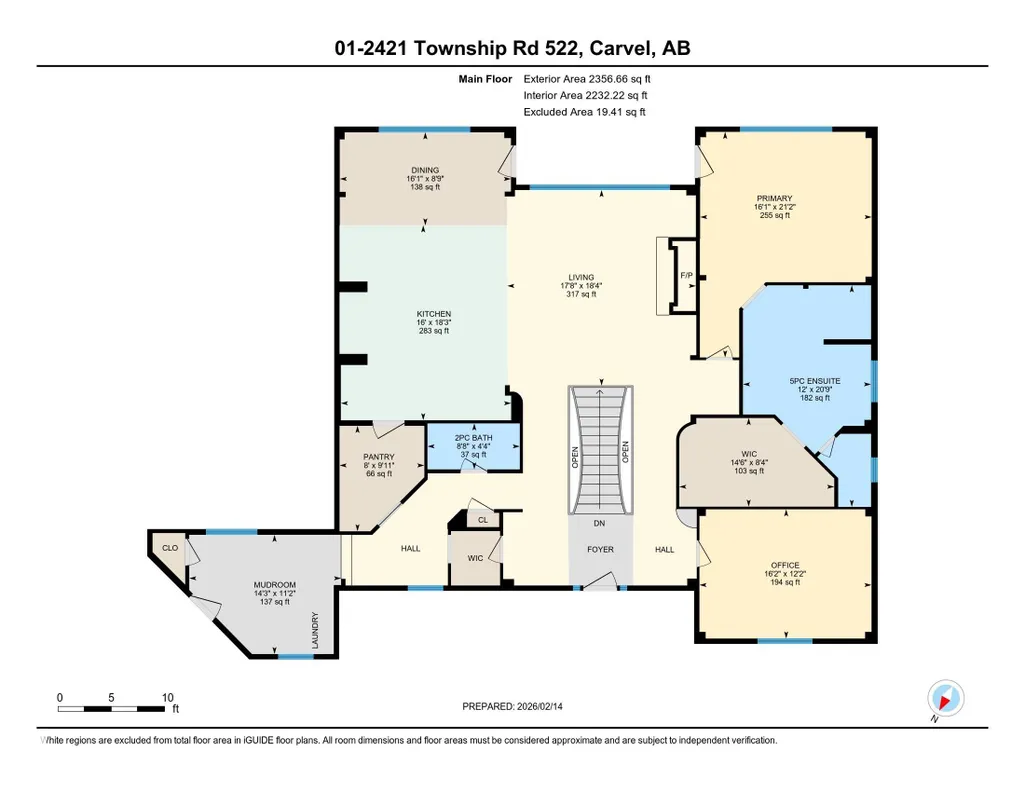
- Sqr Footage2356
- Lot Size2.28 Acres
Data Source:
REALTORS® Association Of Edmonton - RAE
Property Description
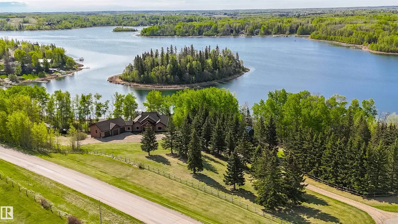
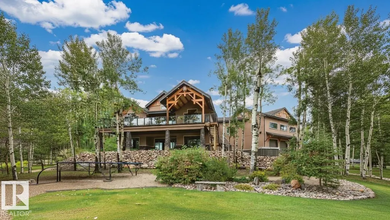
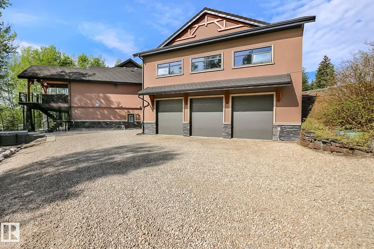
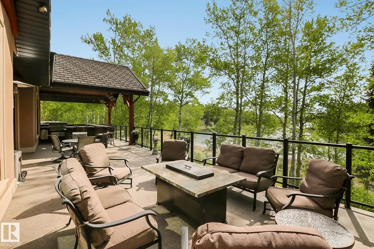
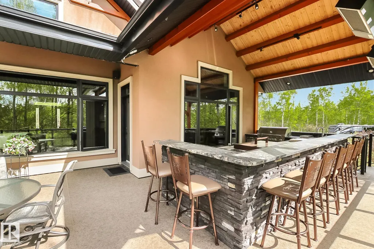
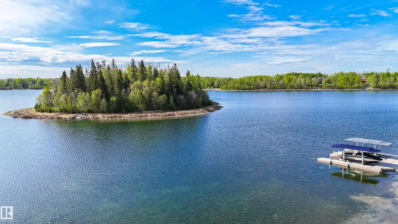
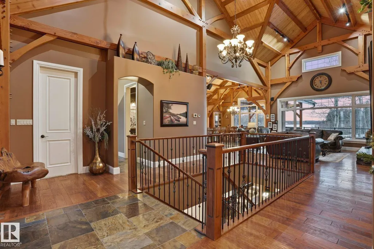
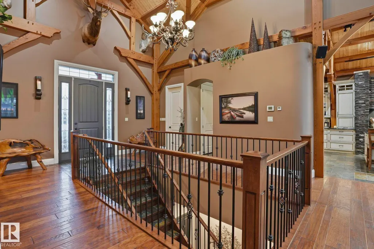
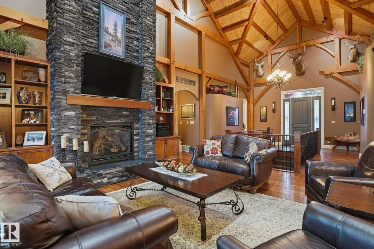
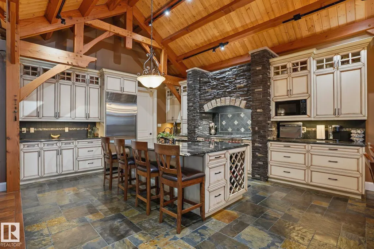
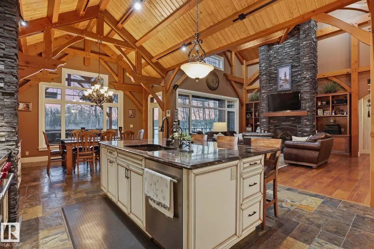
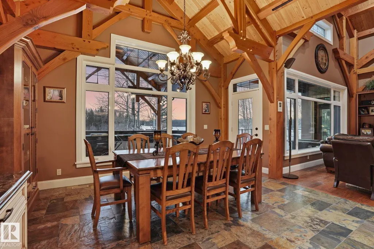
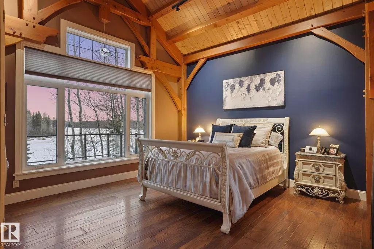
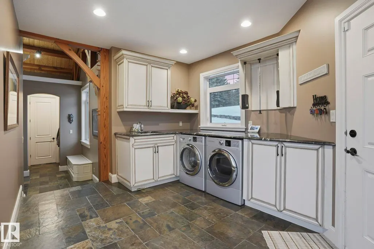
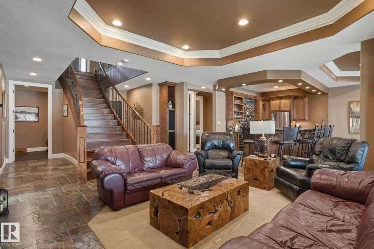
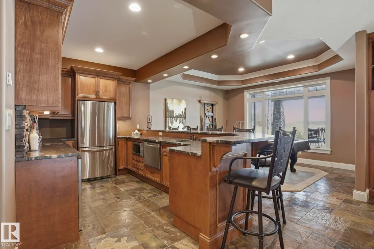
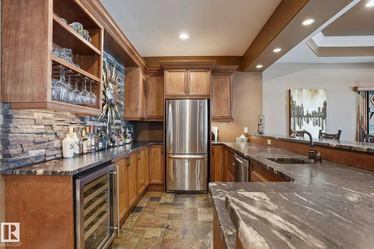
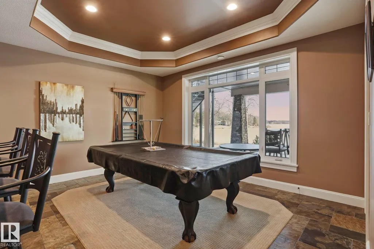
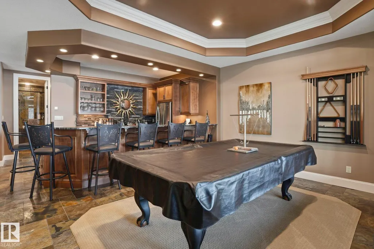
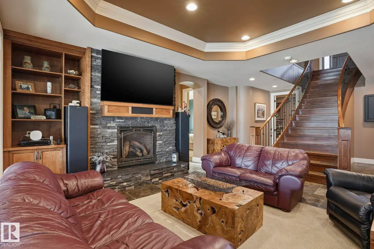
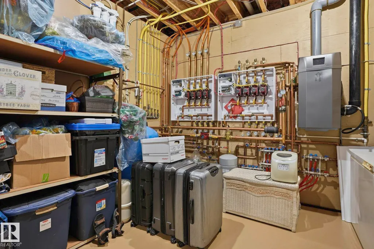
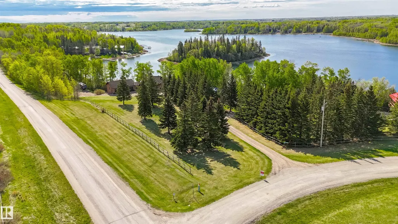
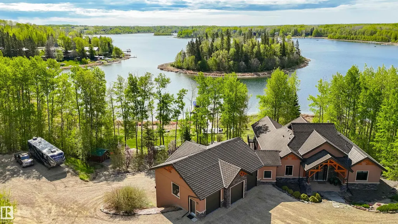
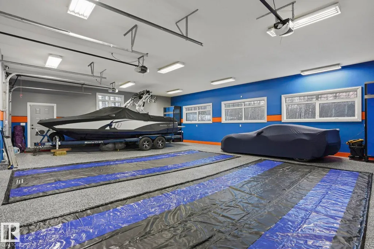
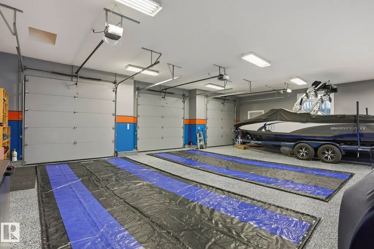
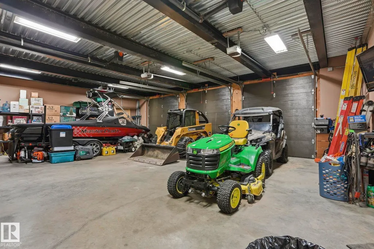
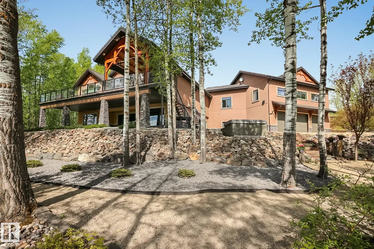
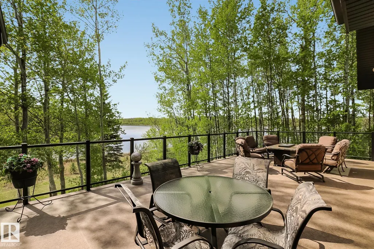
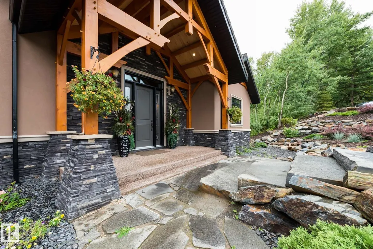
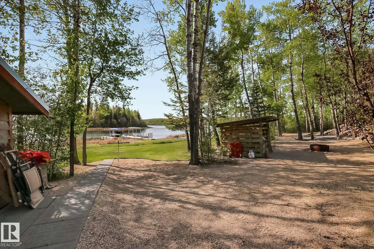
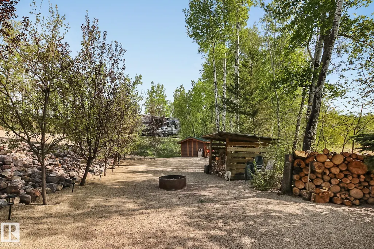
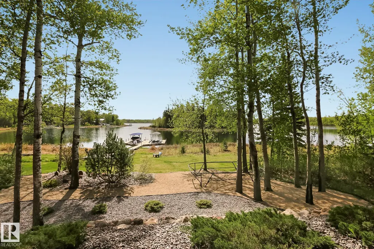
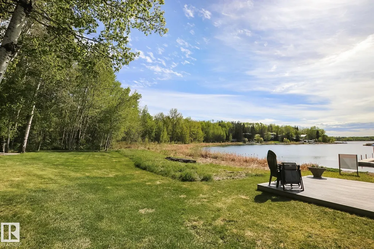
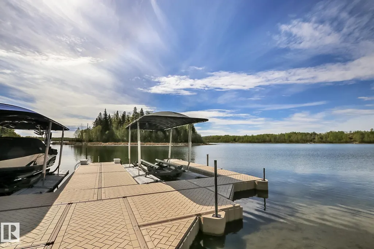
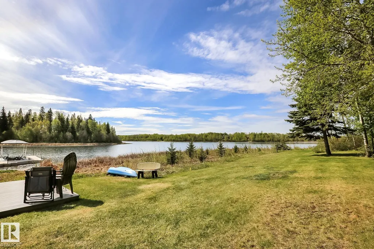
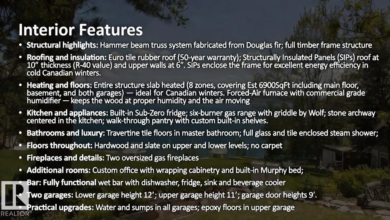
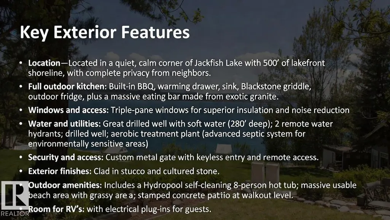
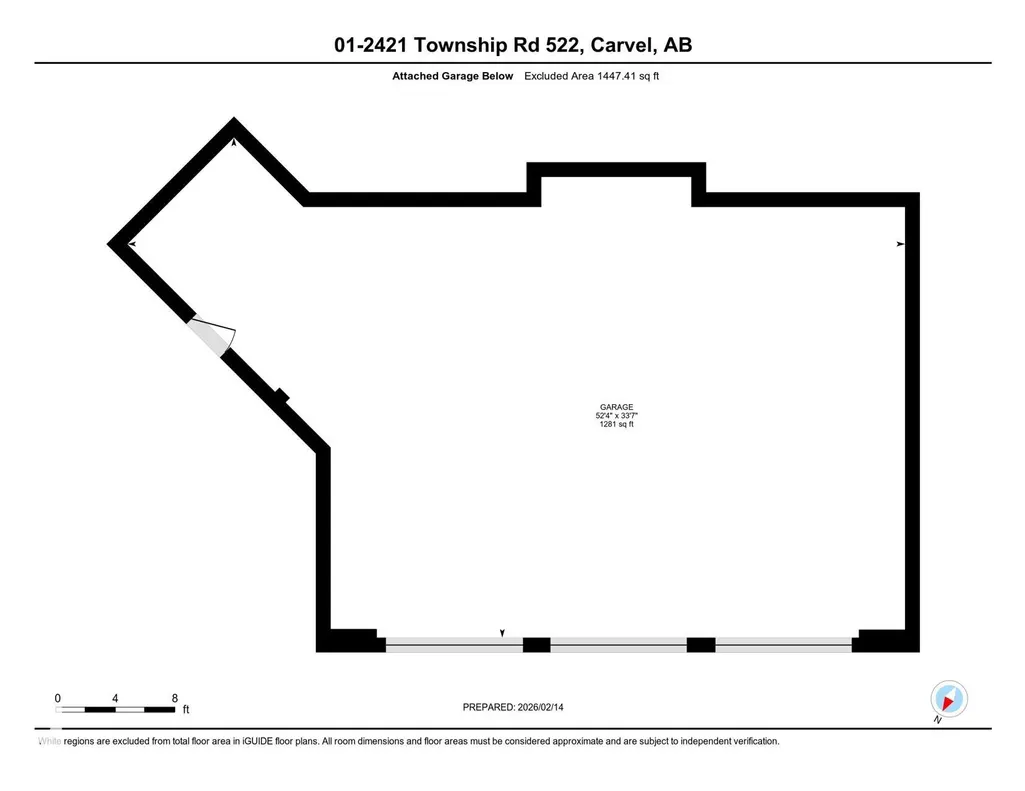
This timber frame home sits on over 500 feet of lakefront shoreline in a quiet, private corner of Jackfish Lake. The design centers on lake views, w/the structure carefully placed among the surrounding woods for a natural, integrated feel. The property includes two large stacked 30' x 40' garages: one set up as a clean showroom space, the other as a functional workshop. With 11–12 foot ceilings, 9'x9' upper doors & 9'x10' lower doors. In-floor heating runs throughout the home, including the basement, both garages, & the main floor (which required pouring 3 inches of concrete across the entire level). Outside, the fully equipped outdoor kitchen is covered & heated, so you can cook and gather comfortably in any weather while enjoying the lake views and peaceful surroundings. With a designated RV area, you're all set up to handle guests. Jackfish Lake is known to be clean & calm, with many bays & only short docks required. 20 mins to Spruce Grove, 35 mins to Edmonton. Your natural oasis awaits.
* Sold date and price as reported on the RAE's MLS® System.
General Features
| Living Area | 2356.67 |
|---|---|
| Heating | Forced Air-1,Natural Gas |
| Zoning | Zone 97 |
| Architectural Style | Bungalow |
| Construction Materials | Wood |
| Year Built | 2010 |
| Levels | 2 |
| Property Subtype | Detached Single Family |
| Ownership | Private |
| Parcel Number | 0025679135 |
| Property Type | Residential |
| Garage Y/N | true |
| Full Baths | 3 |
| Status | Active |
| City | Rural Parkland County |
| MLS Area | Bayshore Estates |
| Living Area Units | Square Feet |
| Standard Status | Active |
| Virtual Tour | https://youtu.be/Qdabm8v-aqY |
| RAE_LFD_RESTRICTIONS_26 | None Known |
| Primary Property Type | Country Residential |
| Title to Land | Fee Simple |
Interior Features
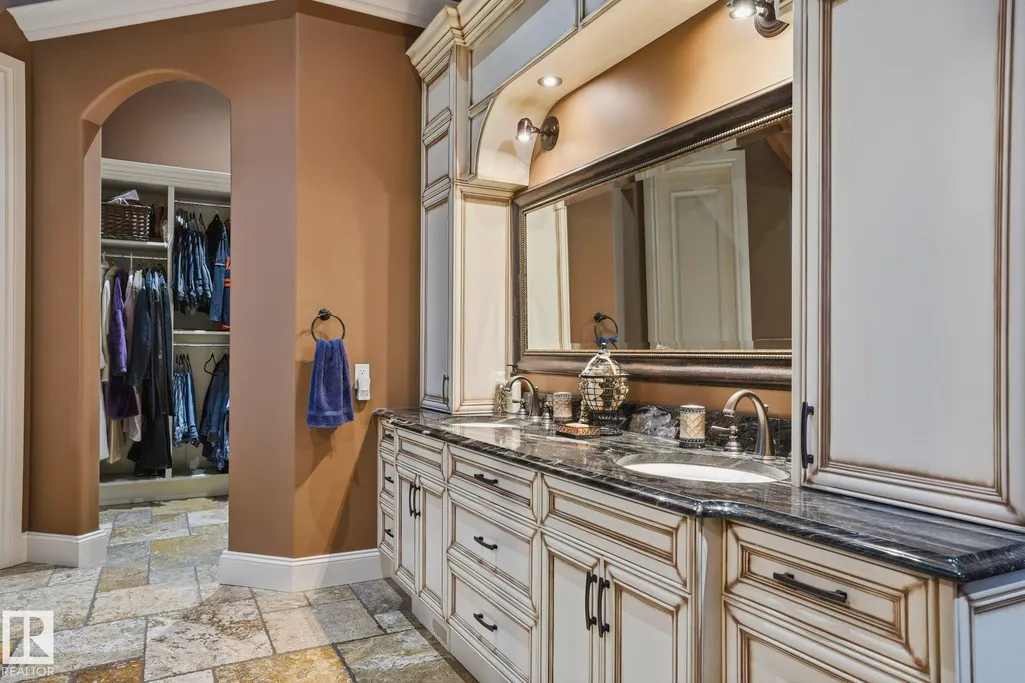
| Interior Amenities | ensuite bathroom |
|---|---|
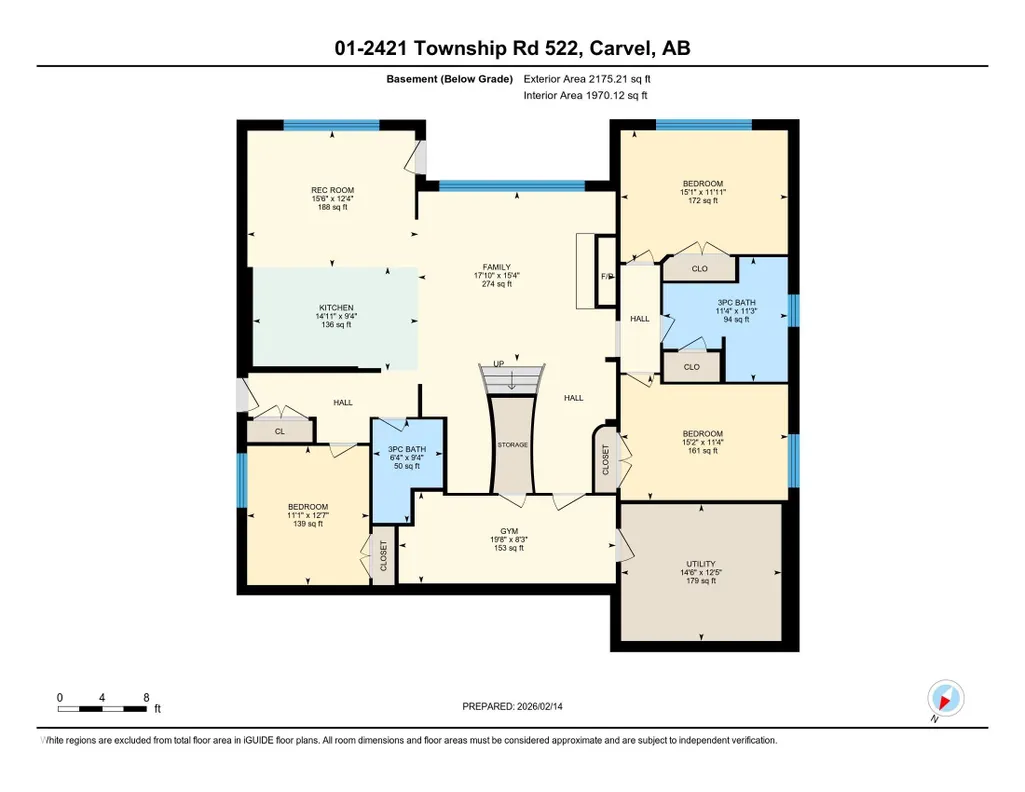
| Basement | Full,Finished |
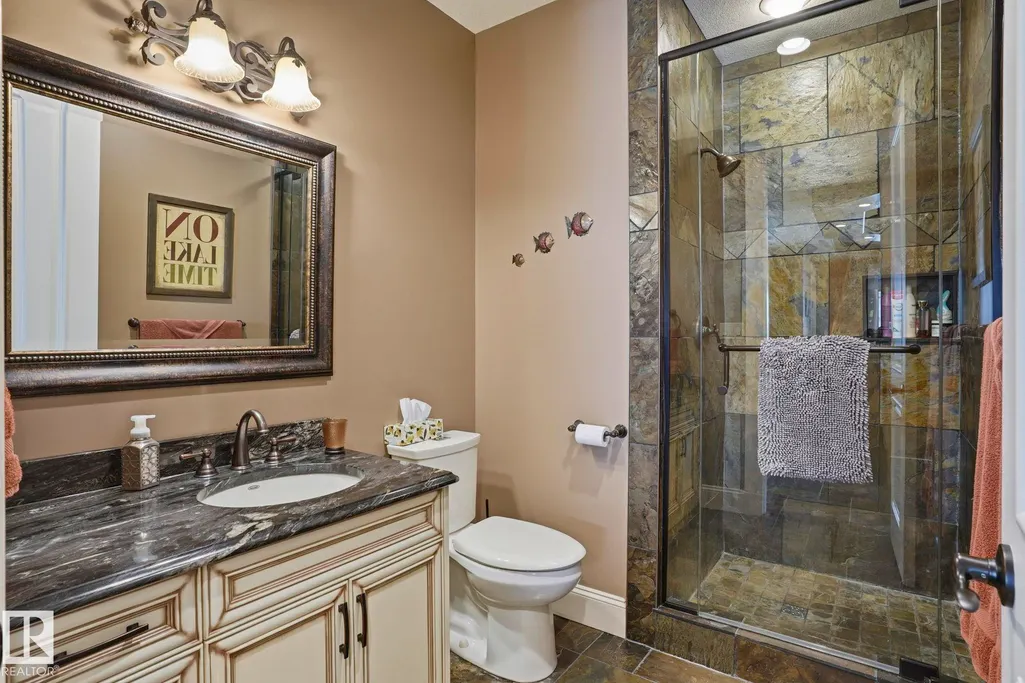
| Flooring | Hardwood,Slate |
| Kitchen Level | Main |
| Heating Y/N | true |
| Fireplace Y/N | true |
| Half Baths | 1 |
| Total Bedrooms | 4 |
| Below Grade Finished Area | 202.08 |
| Grade Level Entry Y/N | Yes |
| Living Room Level | Main |
| Room Type | LivingRoom,DiningRoom,Kitchen,FamilyRoom,Den,MasterBedroom,Bedroom2,Bedroom3,Bedroom4,OtherRoom1,OtherRoom2,OtherRoom3,OtherRoom4,OtherRoom5,OtherRoom6 |
| Below Grade Finished Area Unit Type | Square Meters |
| Dining Room Dimensions | 16.1x8.7 |
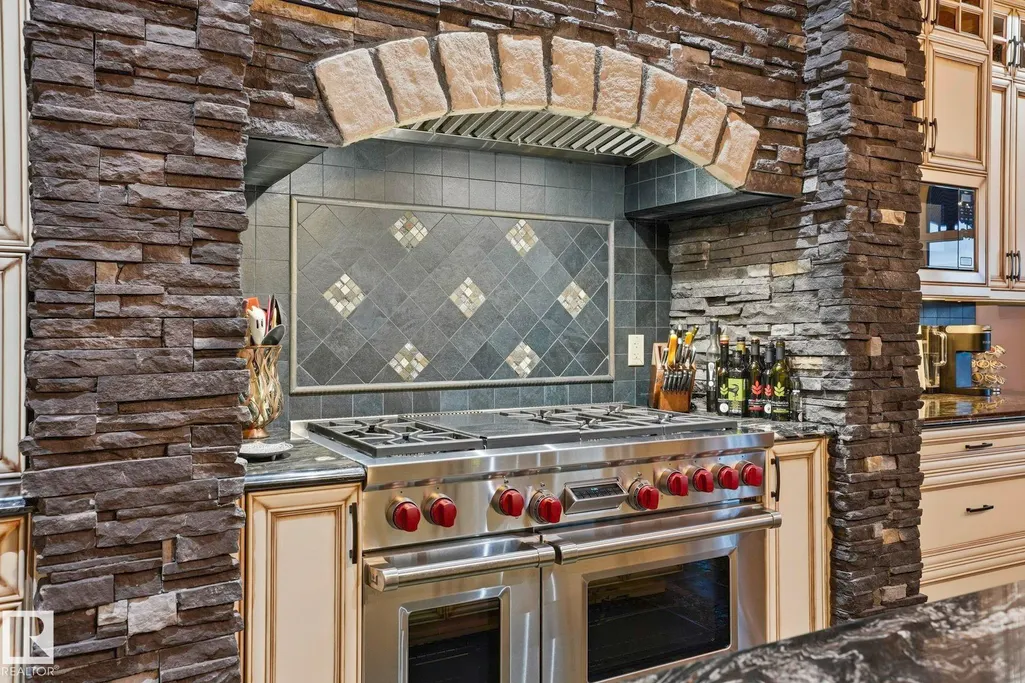
| Kitchen Dimensions | 16.0x18.3 |
| Living Room Dimensions | 17.7x18.3 |
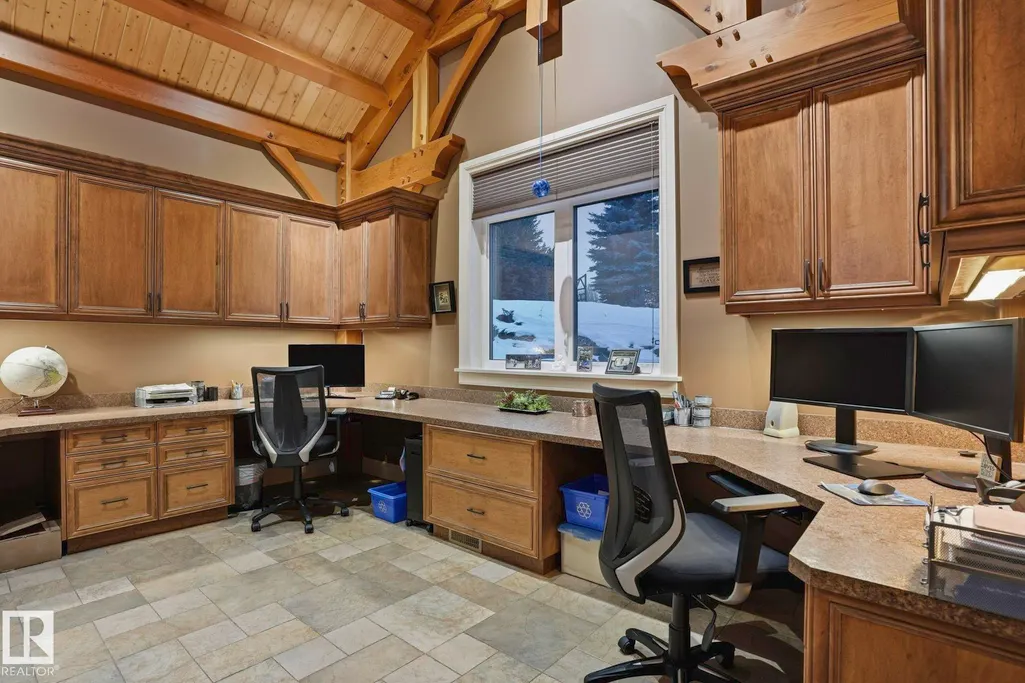
| Den Dimensions | 16.1x12.1 |
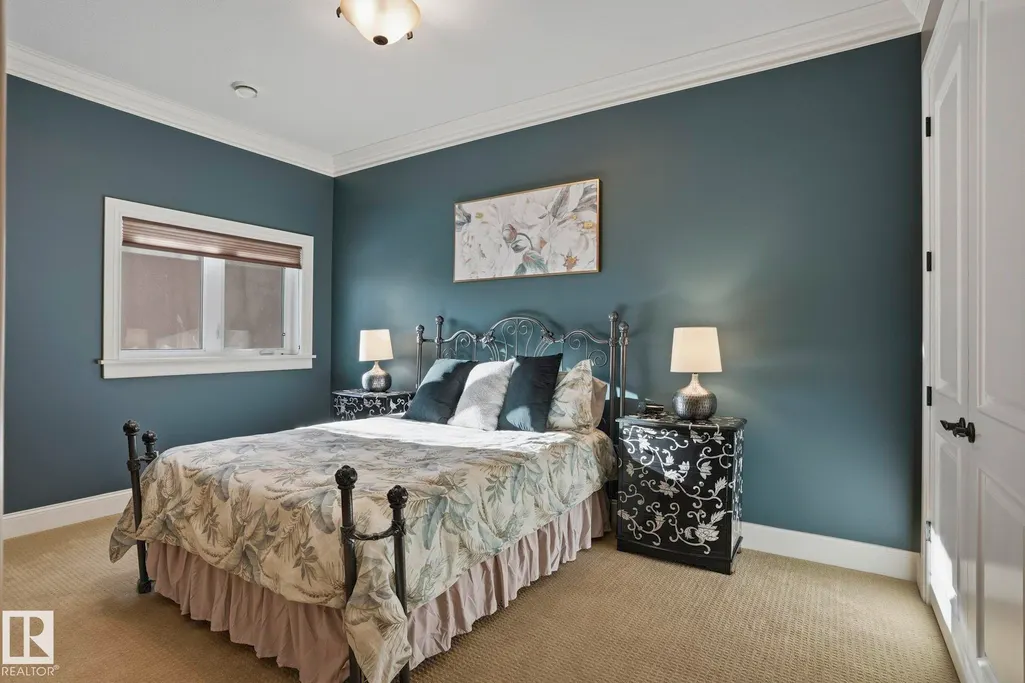
| Bedroom 4 Dimensions | 11.1x12.6 |
| Bedroom 3 Dimensions | 15.2x11.3 |
| Bedroom 2 Dimensions | 15.1x11.9 |
| Family Room Level | Basement |
| Dining Room Level | Main |
| RoomFamilyRoomDimensions | 17.8x15.4 |
| RoomMasterBedroomDimensions | 16.1x21.2 |
Exterior Features
| Exterior Amenities | Backs Onto Lake,Boating,Lake Access Property,Lake View,Landscaped,Private Setting,Treed Lot,See Remarks |
|---|---|
| Foundation Details | Concrete Perimeter |
| Lot Size Acres | 2.28 |
Amenities
- Views
- New Construction
- Adult 55+
- Lease To Own
- No Strata Fees
- Furnished
- Primary On Main
- Air Conditioning
- Seller Finance
- Green
- Fixer Upper
- Horse
- Golf
- Fireplace
- Deck
- Garage
- Basement
- Pool
Property vs Single Family Average in T7Y 3L8
Statistics provided by Inside Real Estate
Price
Year Built
 Copyright 2026 by the REALTORS® Association of Edmonton. All rights reserved.
Data is deemed reliable but is not guaranteed accurate by the REALTORS® Association of Edmonton.
The trademarks REALTOR®, REALTORS® and the REALTOR® logo are controlled by The Canadian Real Estate Association (CREA) and identify real estate professionals who are members of CREA. The trademarks MLS®, Multiple Listing Service® and the associated logos are owned by CREA and identify the quality of services provided by real estate professionals who are members of CREA. Used under license.
Information last updated on September 21, 2026 6:19 PM UTC
Copyright 2026 by the REALTORS® Association of Edmonton. All rights reserved.
Data is deemed reliable but is not guaranteed accurate by the REALTORS® Association of Edmonton.
The trademarks REALTOR®, REALTORS® and the REALTOR® logo are controlled by The Canadian Real Estate Association (CREA) and identify real estate professionals who are members of CREA. The trademarks MLS®, Multiple Listing Service® and the associated logos are owned by CREA and identify the quality of services provided by real estate professionals who are members of CREA. Used under license.
Information last updated on September 21, 2026 6:19 PM UTC